
01
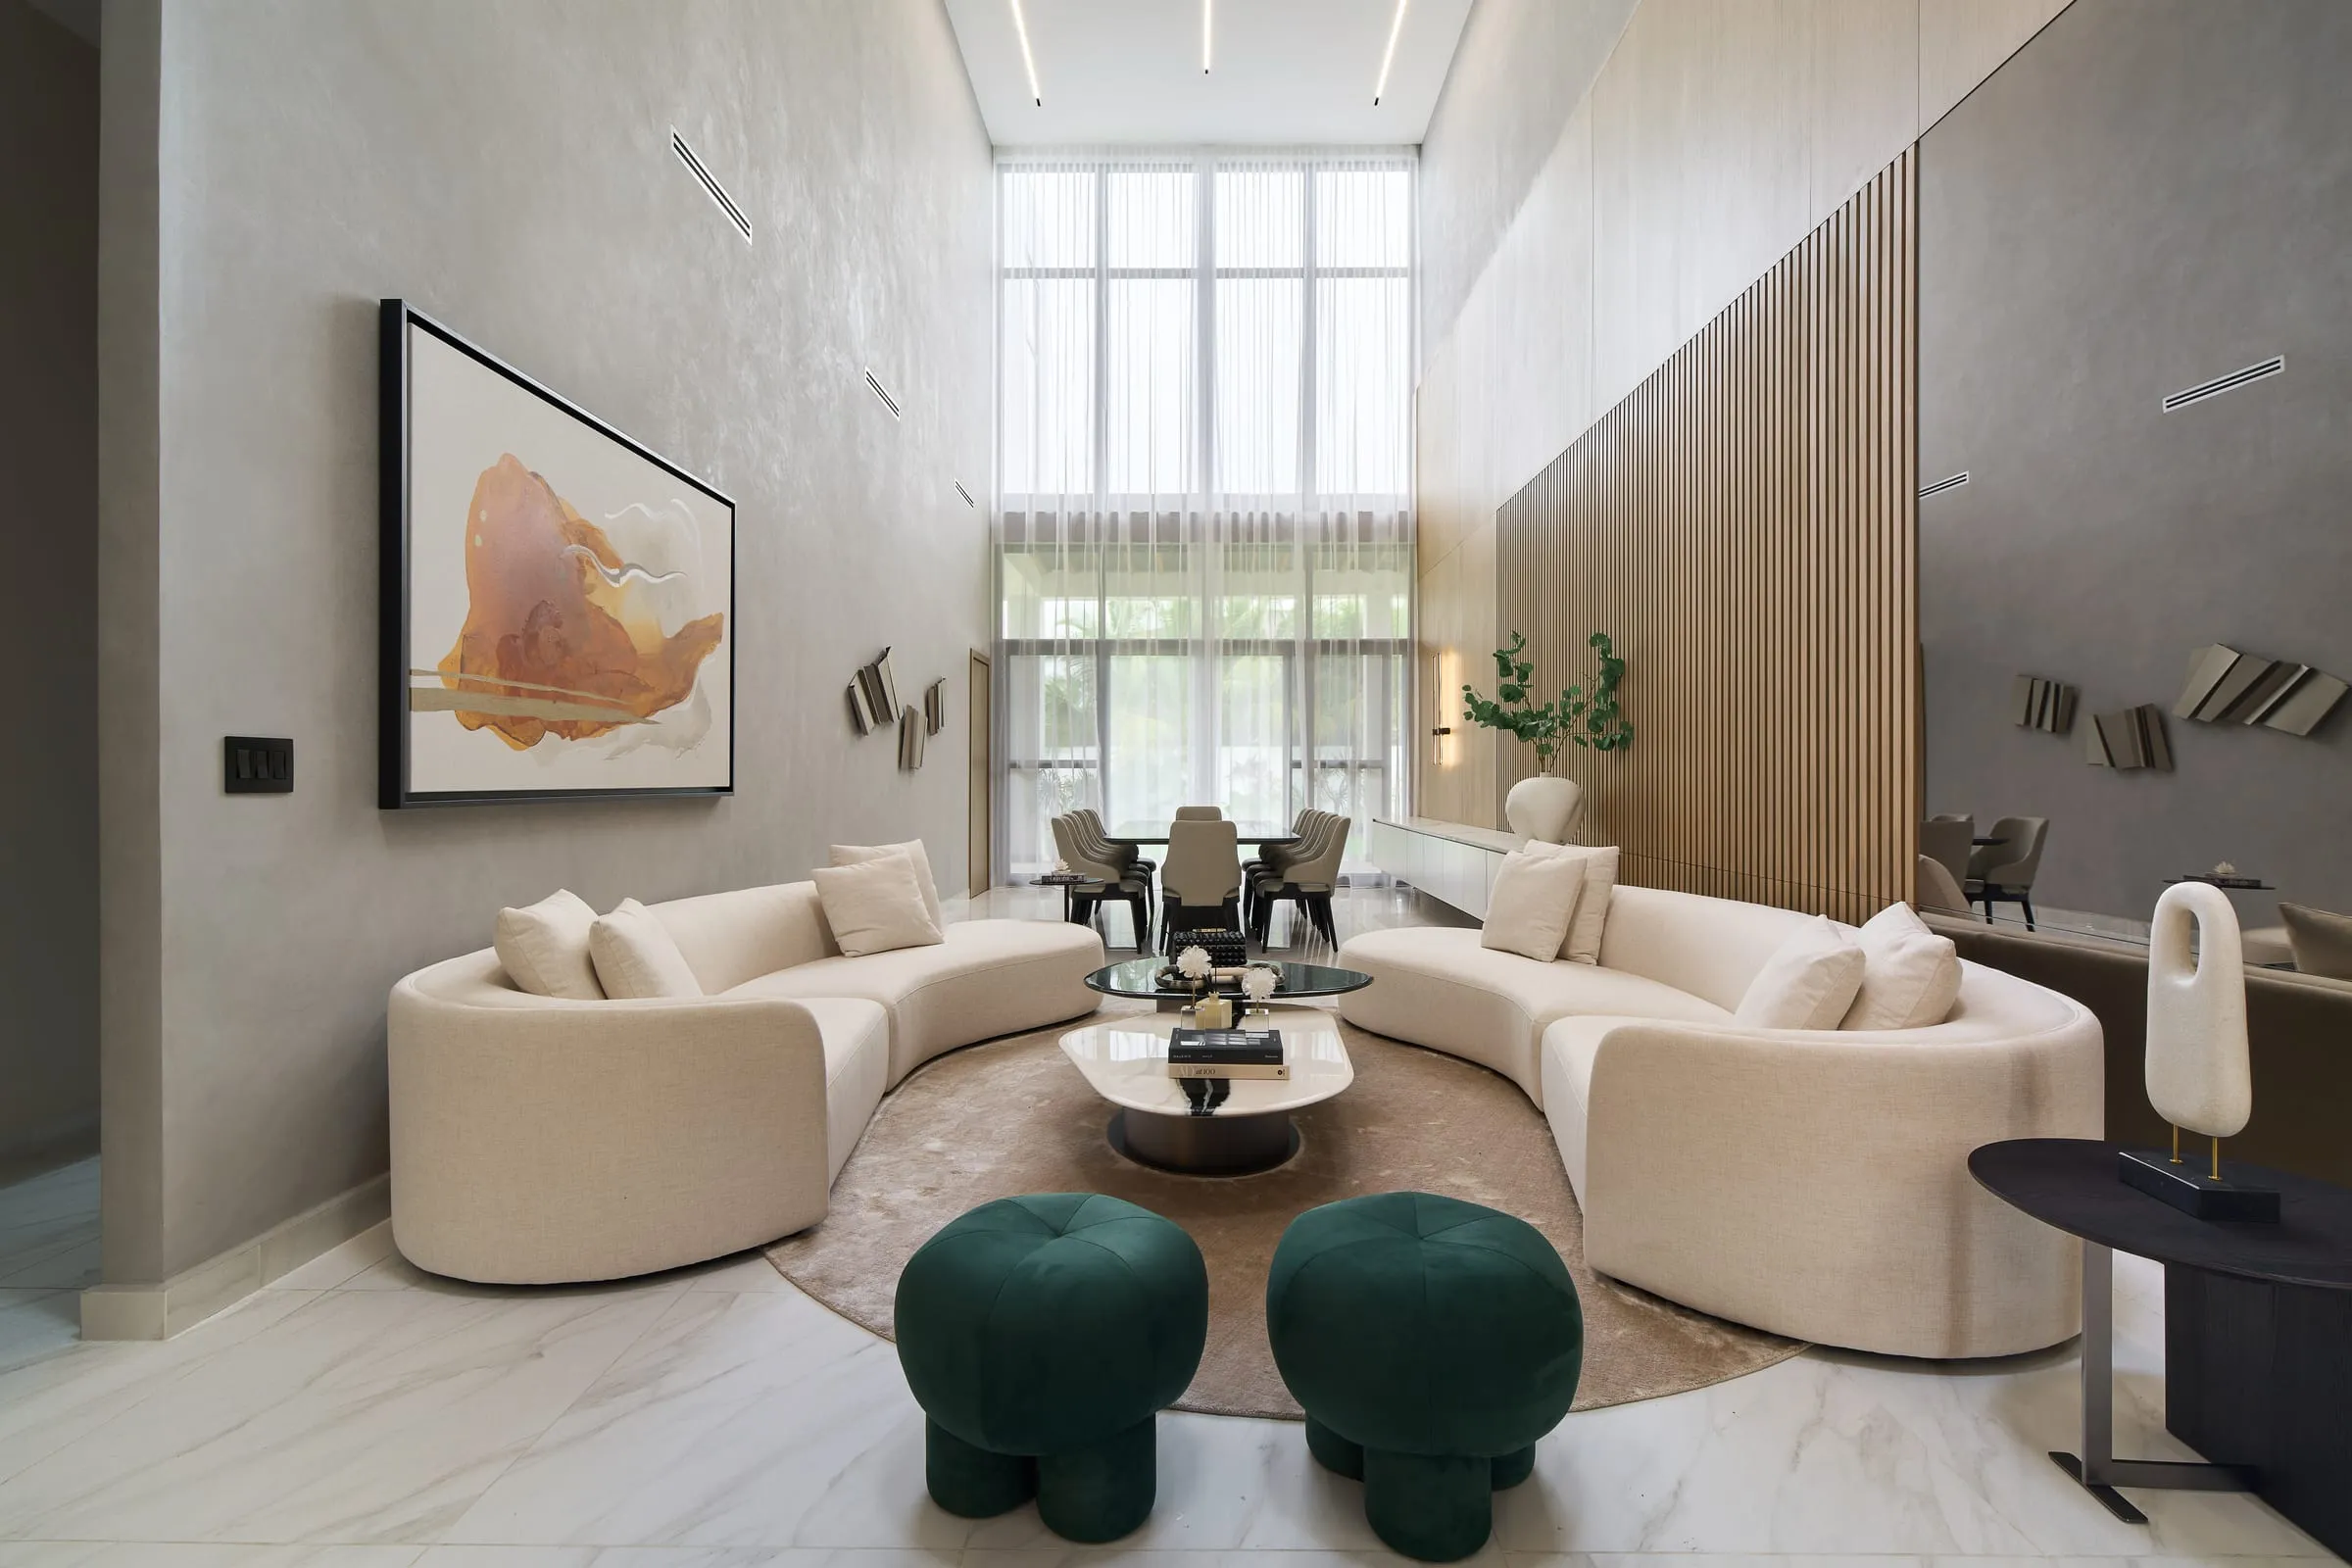
Double-height foyer
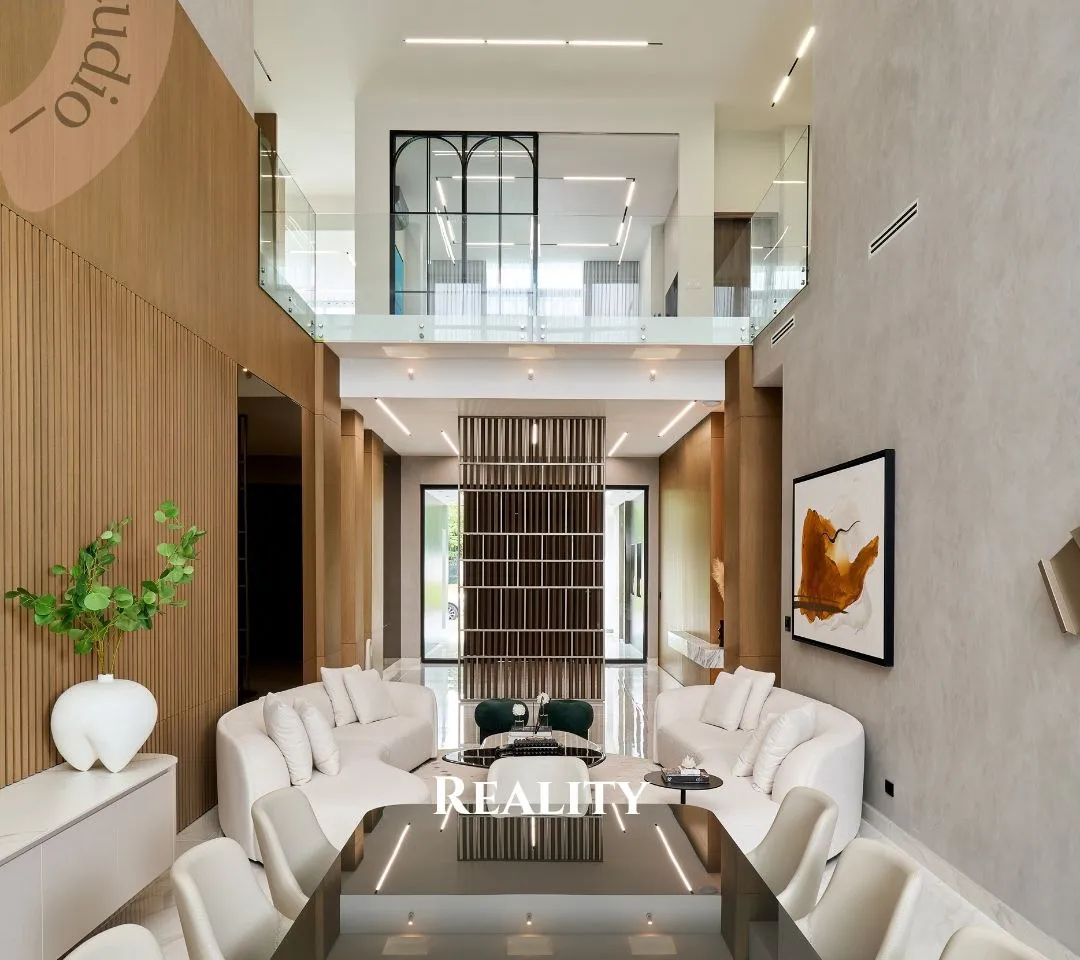
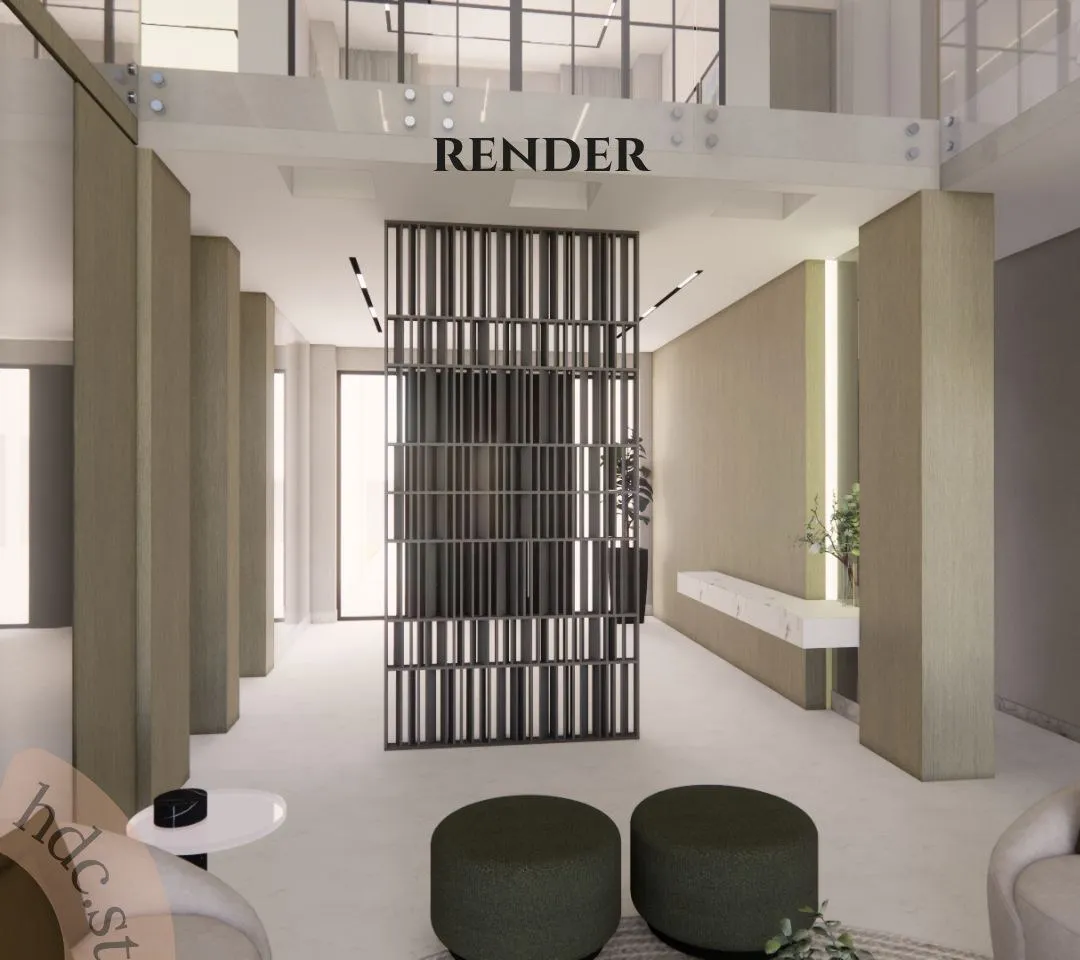
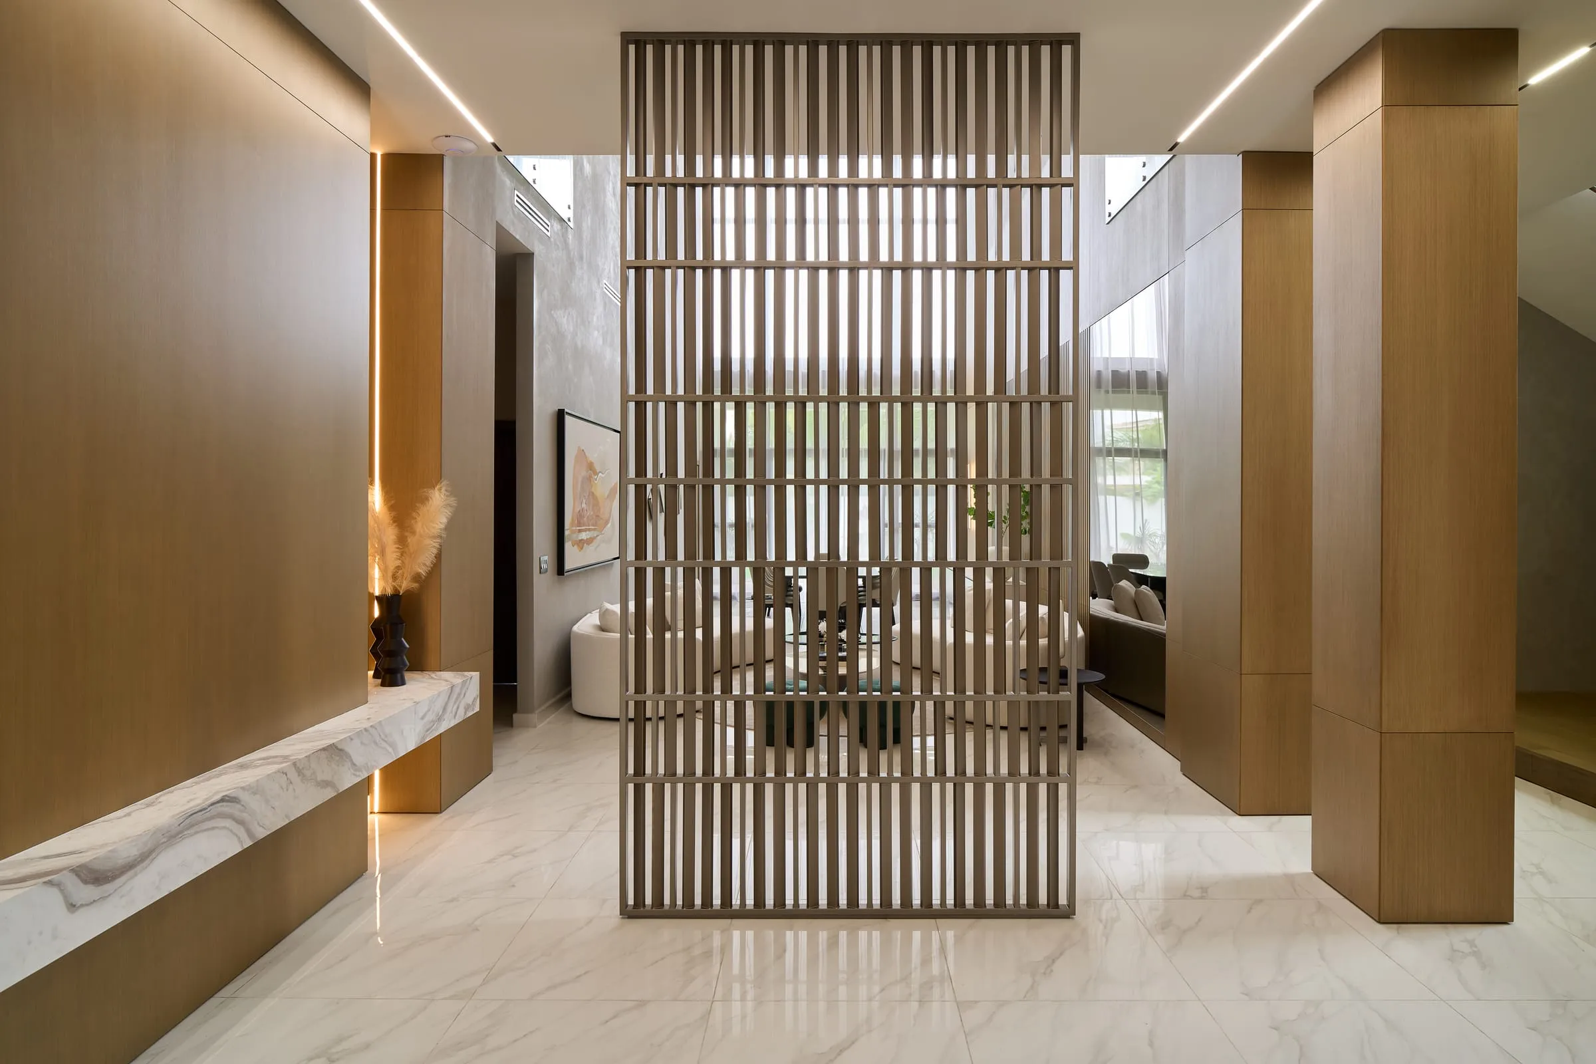
A wood screen, marble and new reveal details give scale and warmth to the entrance without blocking the view to the living room.
Designed by HDC Studio. Furniture produced and installed by our factory, El Hijo del Carpintero ↗
A double-height home where wood, a slatted screen and linear light shape every room, from shell condition to handover.
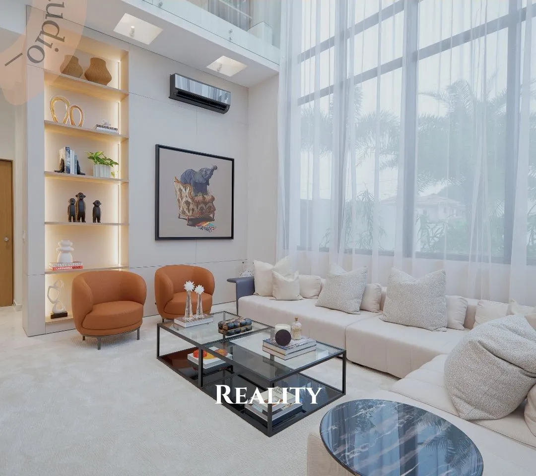
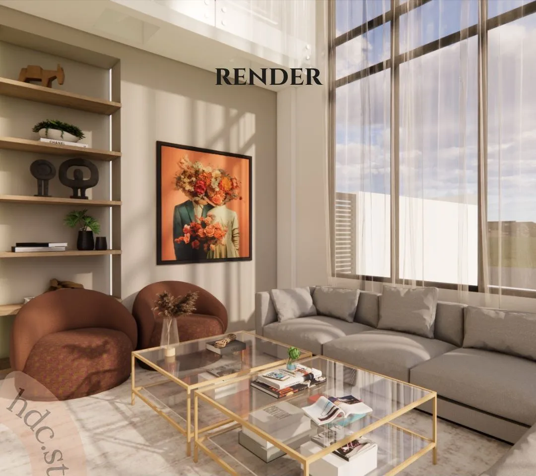
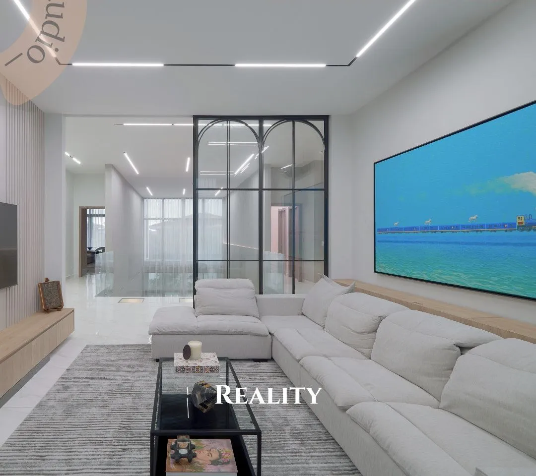
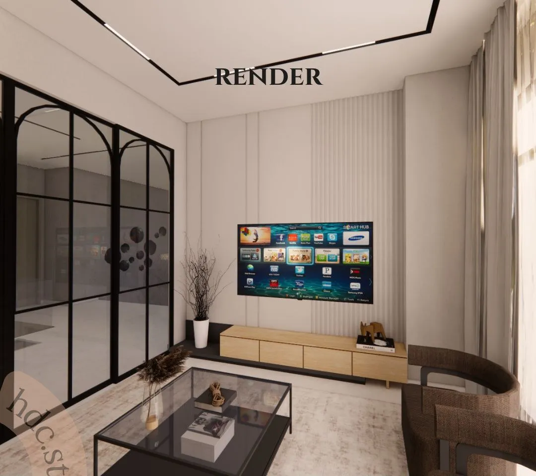
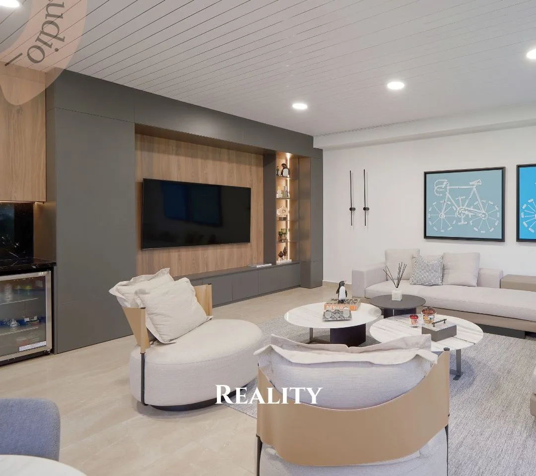
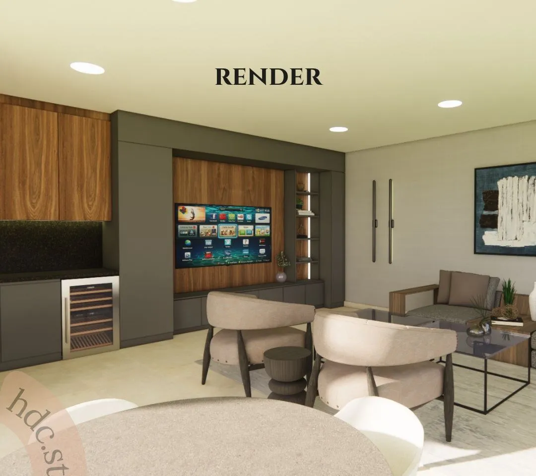
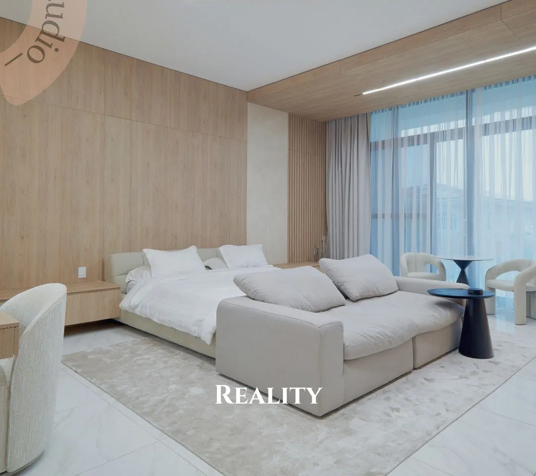
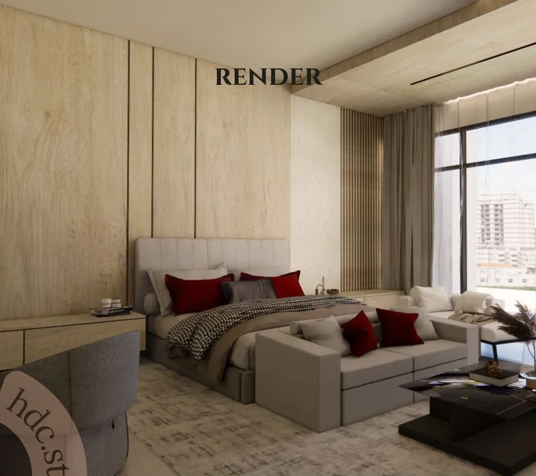
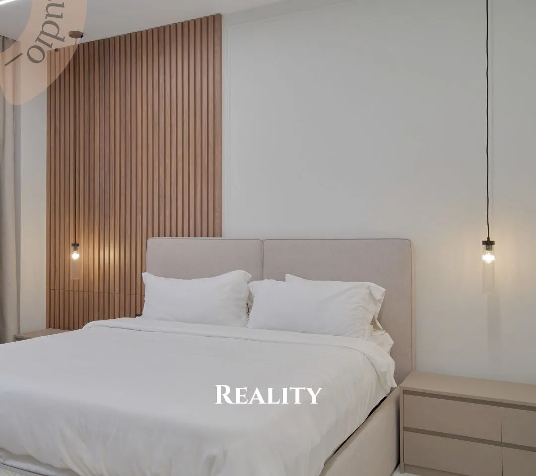
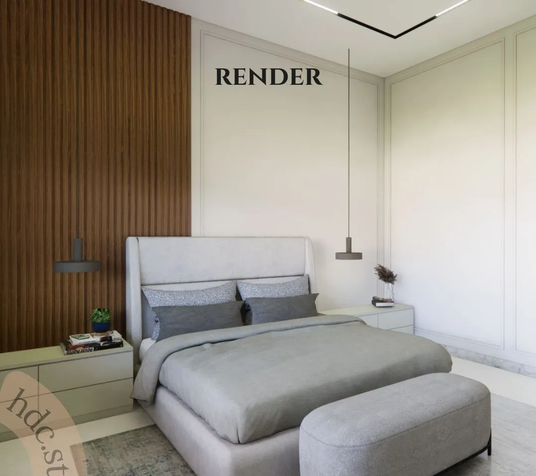
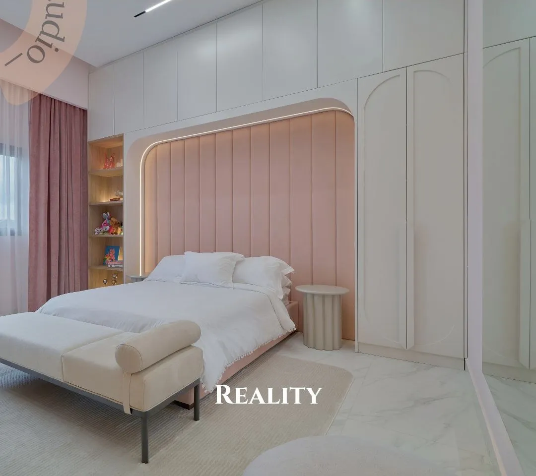
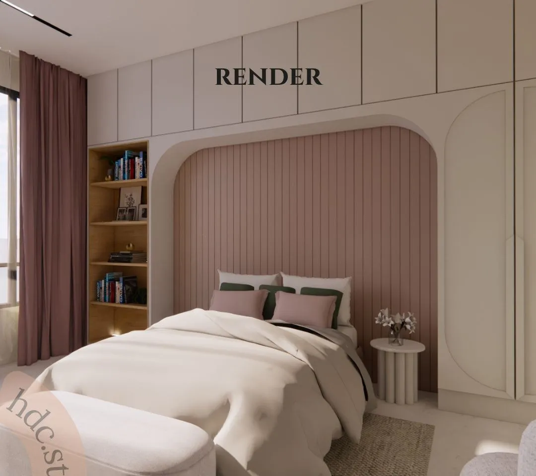
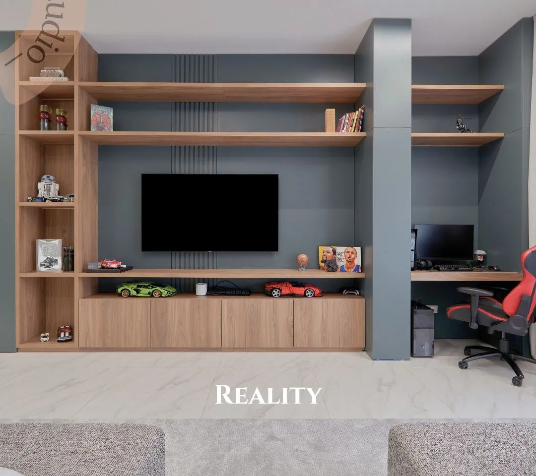
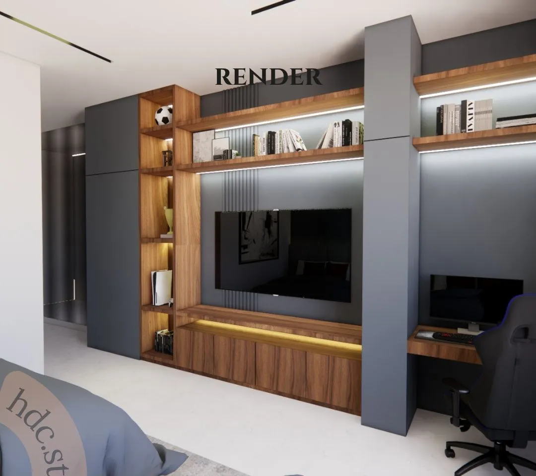
A double-height family home. What was designed in the renders is what was built — slide the comparisons to see each space, from render to finished result.
A wood screen, marble and new reveal details give scale and warmth to the entrance without blocking the view to the living room.
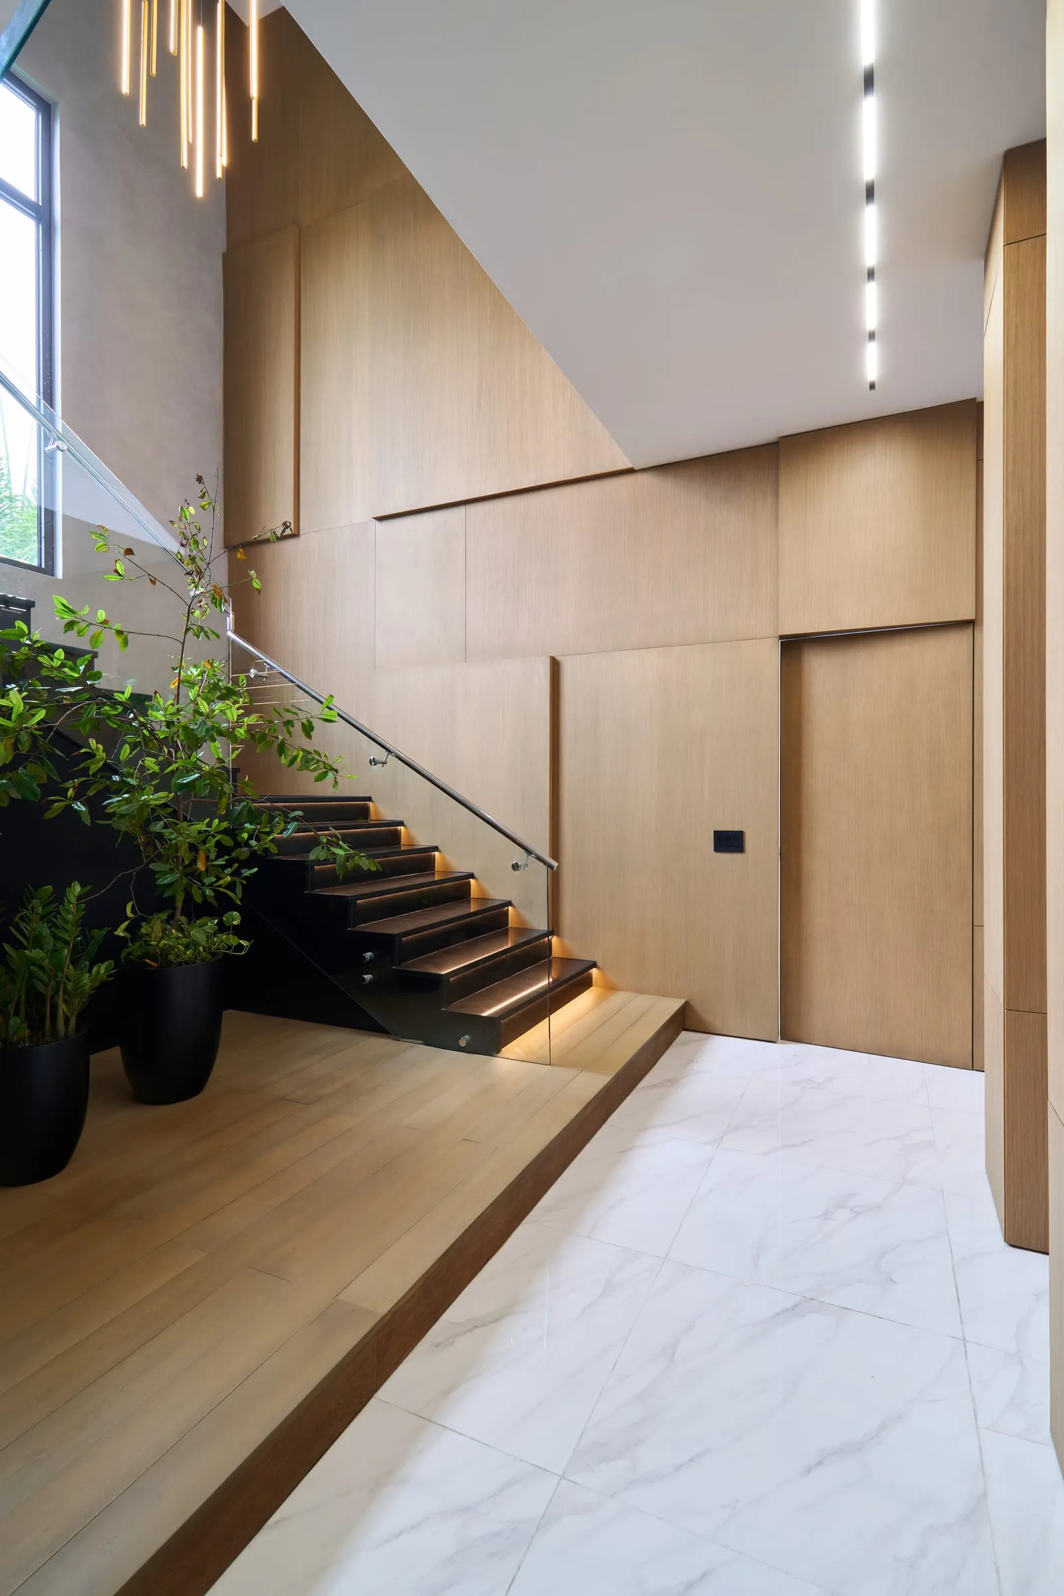
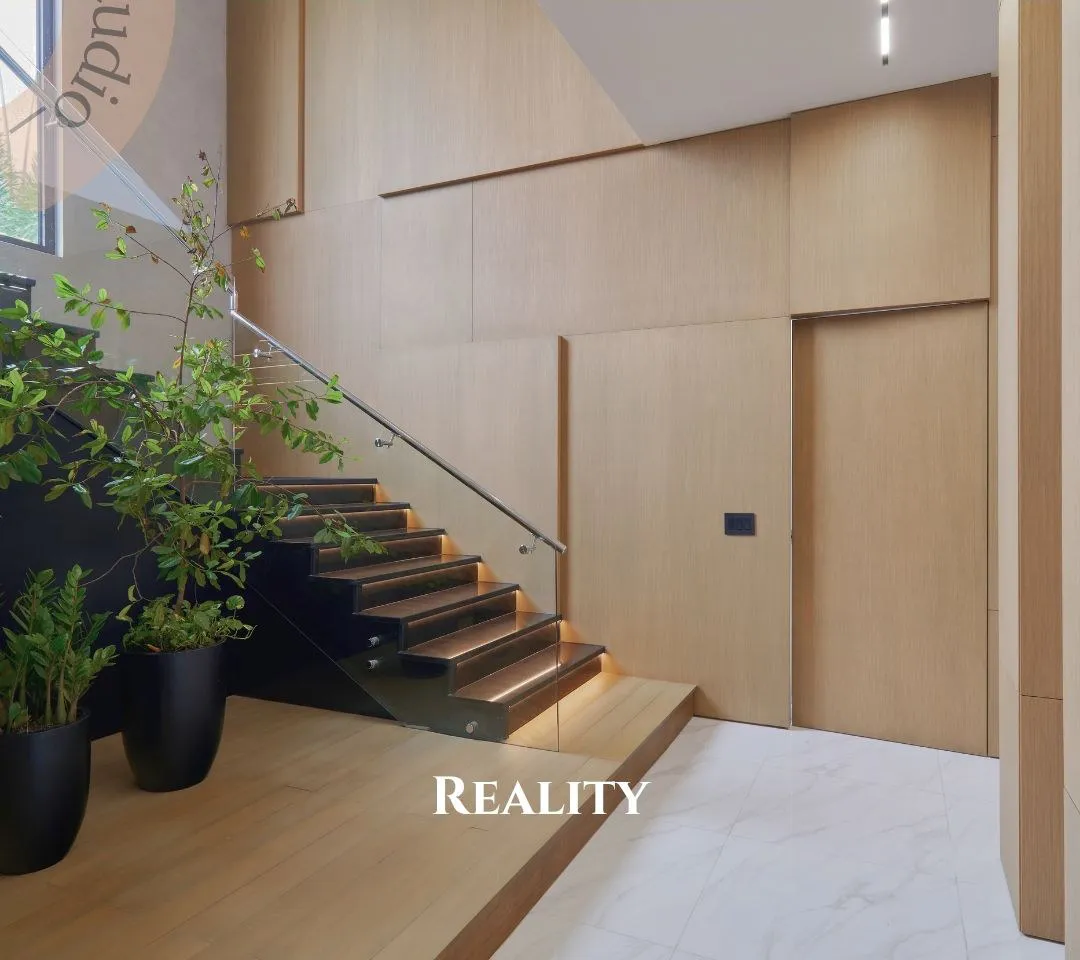
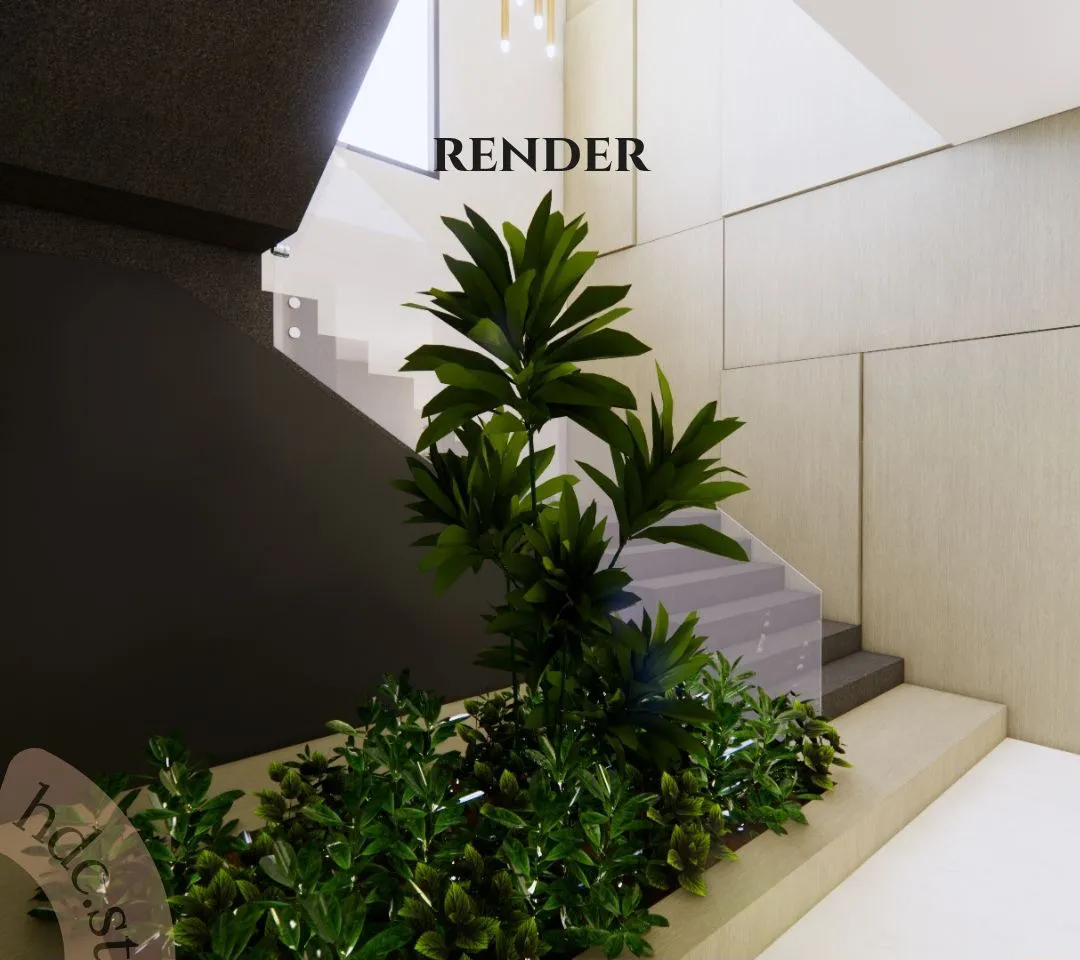
Continuous wood cladding and a new glass railing, with greenery at the foot of the stairs.
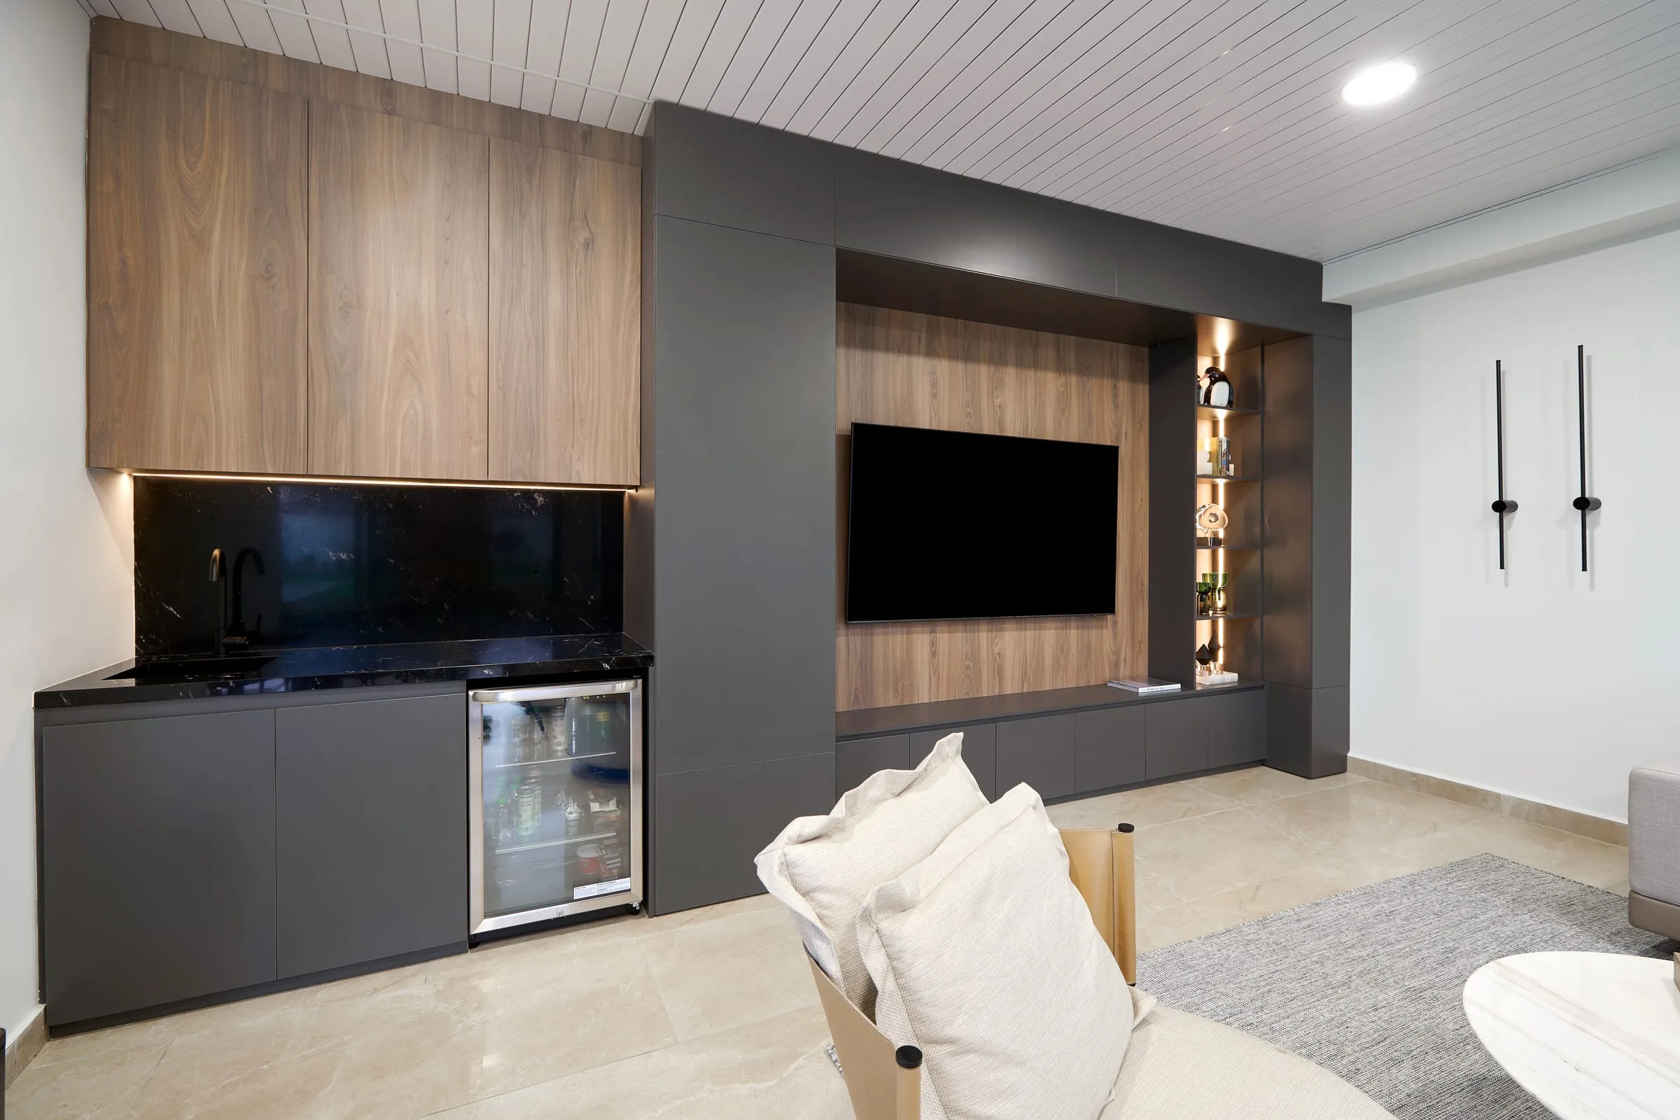
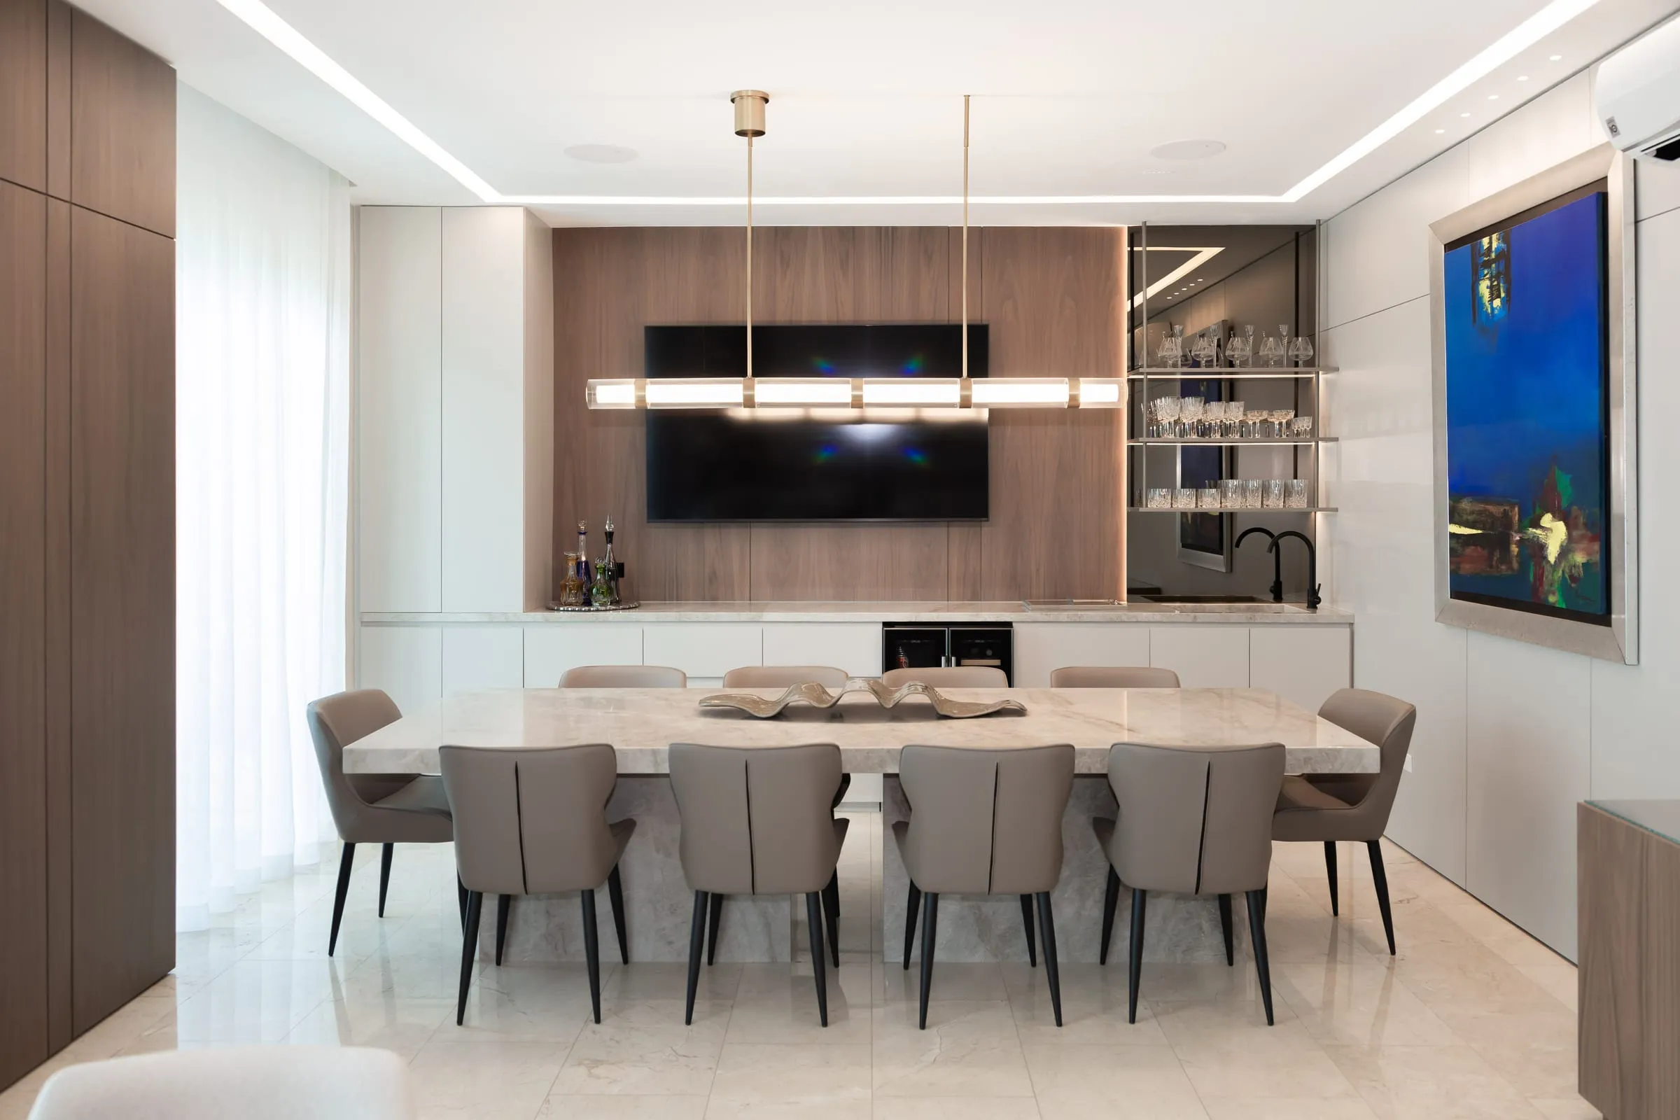
On the same structure, new custom cabinetry brings together the TV, the bar and storage.
We started with the house in shell condition. We coordinated finishes, ceilings with linear lighting, wall cladding and the installation of the custom furniture produced in our factory.