

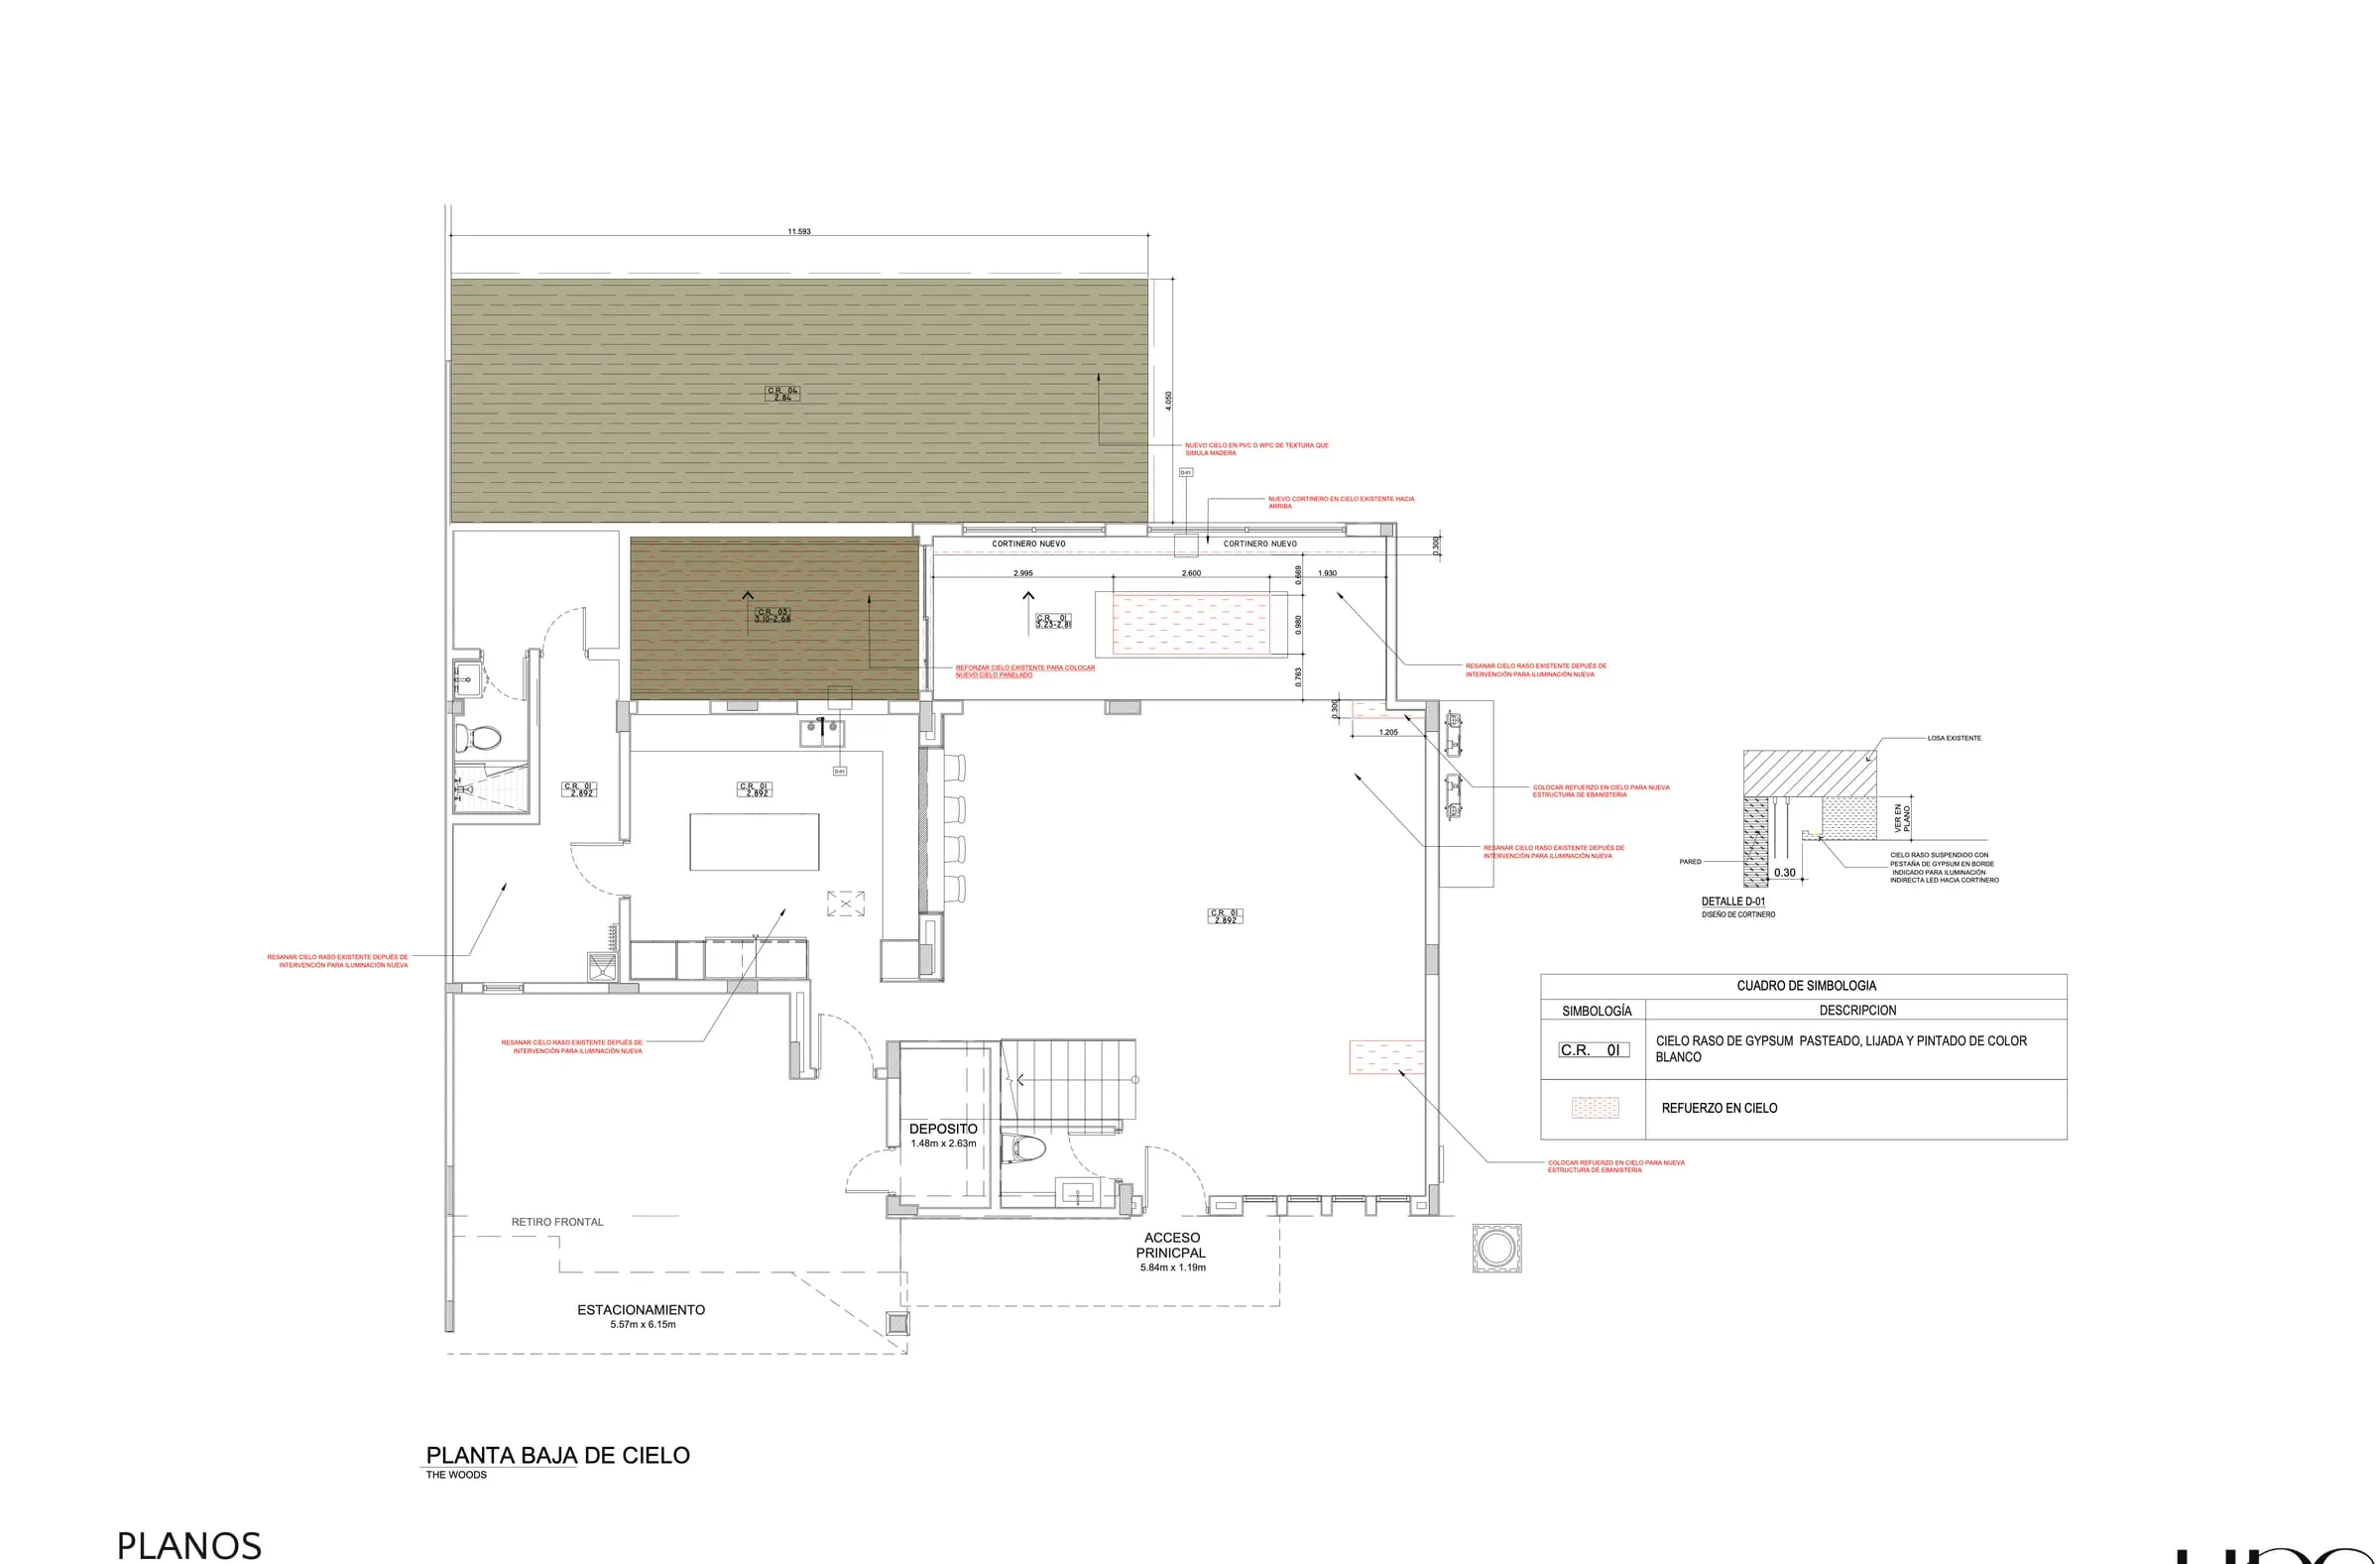
Reflected ceiling plan
Reinforcements, structure and material changes in every ceiling.
We design, budget and build with one accountable team.
The cost of a project is defined in the design: materials, millwork, layout, lighting and details.
A well-designed project keeps the budget under control and avoids costly improvisation during construction.
Visit, measurements and the family’s needs.
Moodboard, palette and reference materials.
Space planning for every area.
3D modeling and photorealistic renders of each area.
Materials, furniture, lighting and decor.
Technical drawings and bid package.
ResultA project ready to be priced and built.
Detailed pricing based on the approved design.
Coordinated materials, furniture and orders.
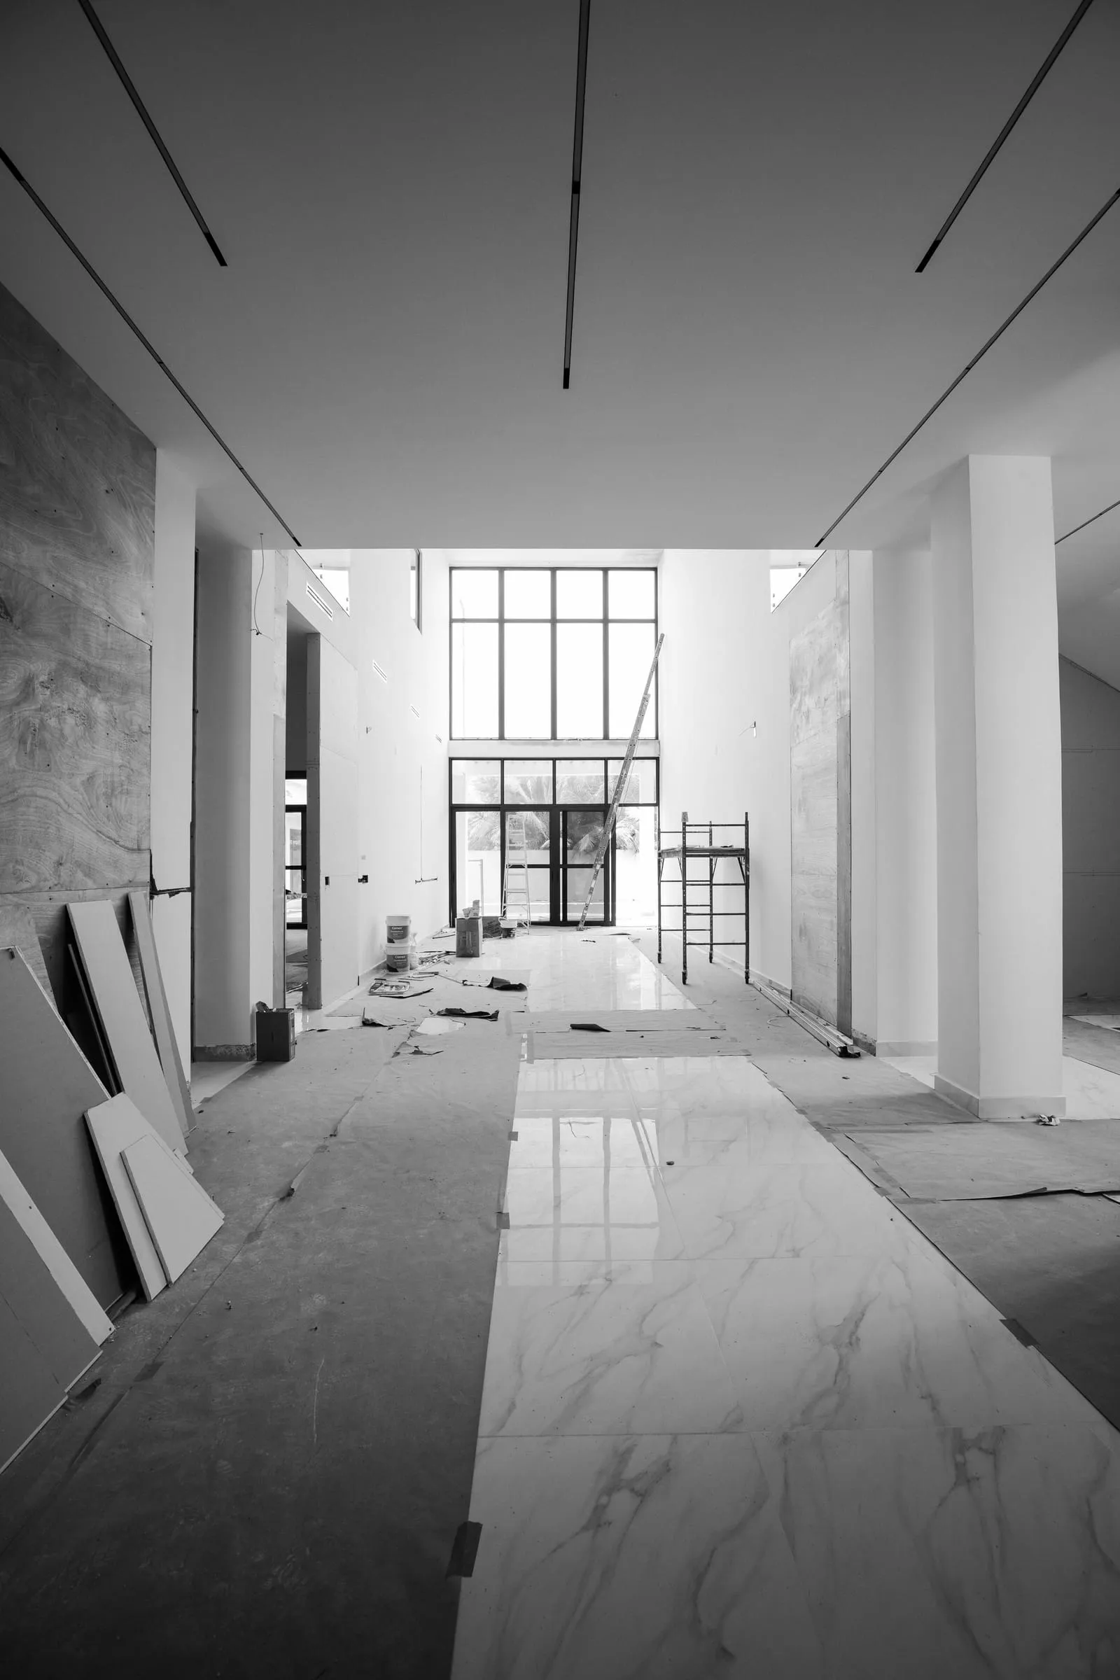
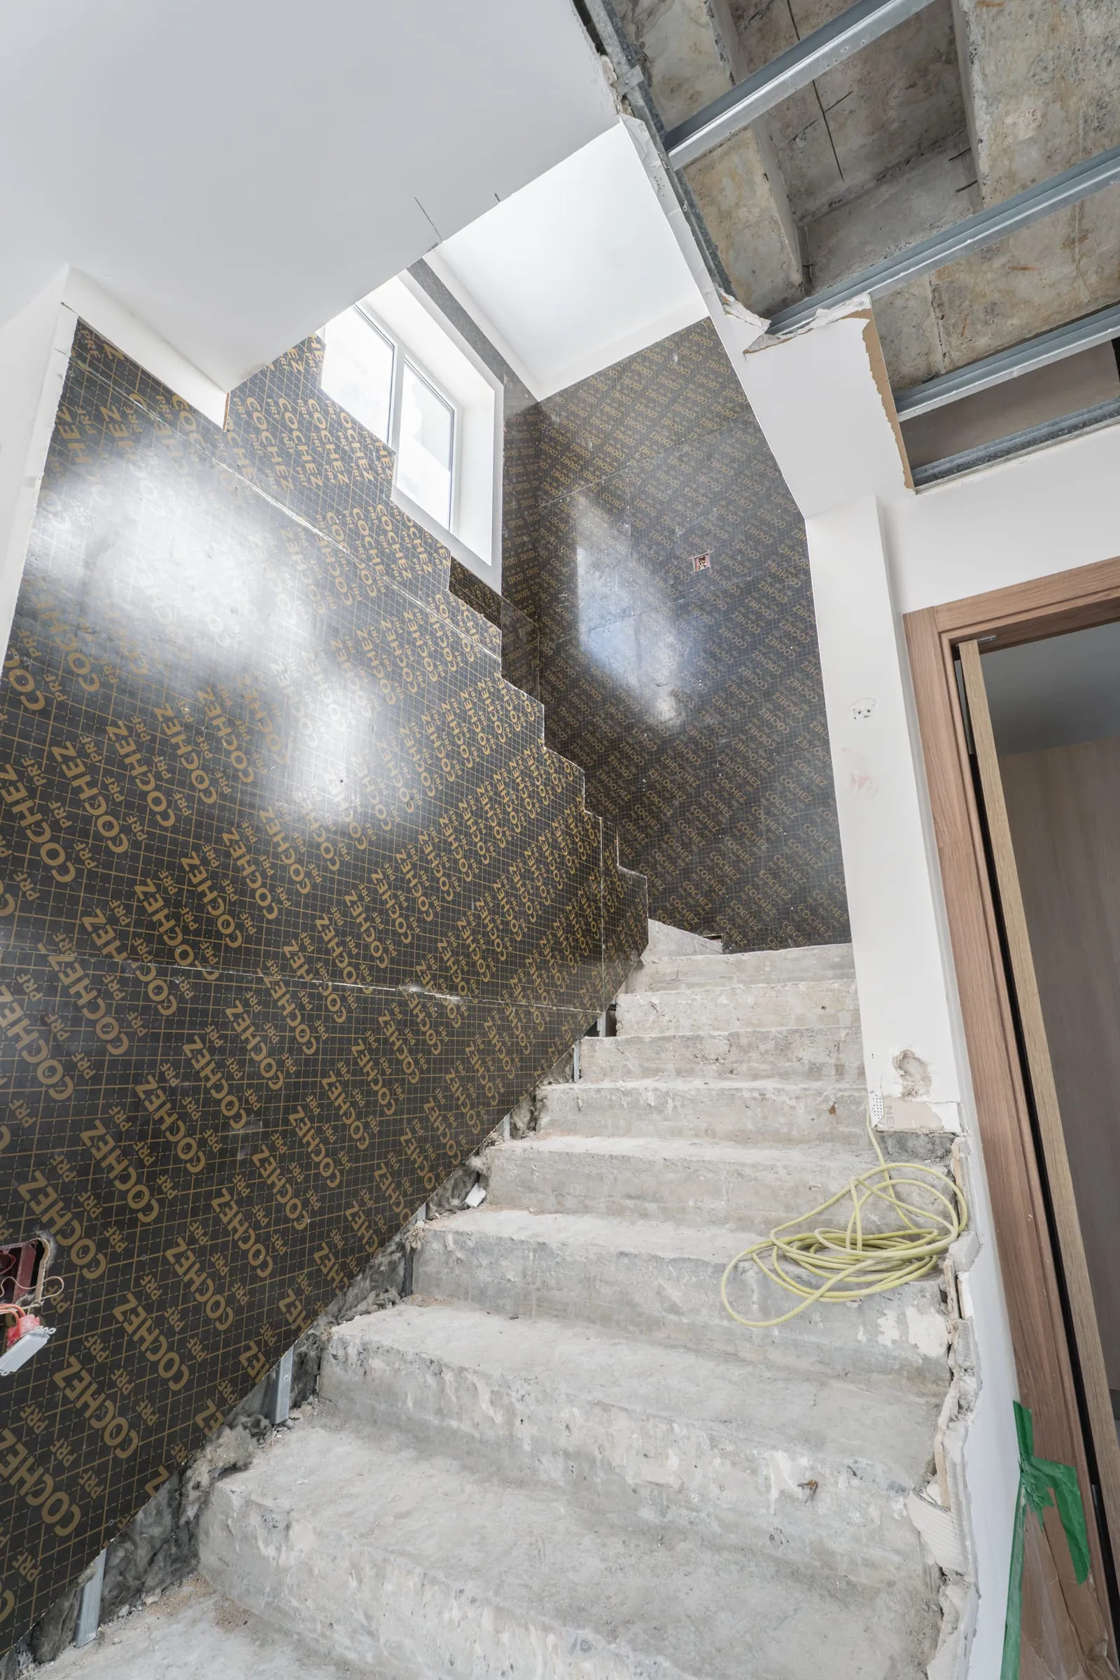
Demolition, walls, drywall and ceilings.
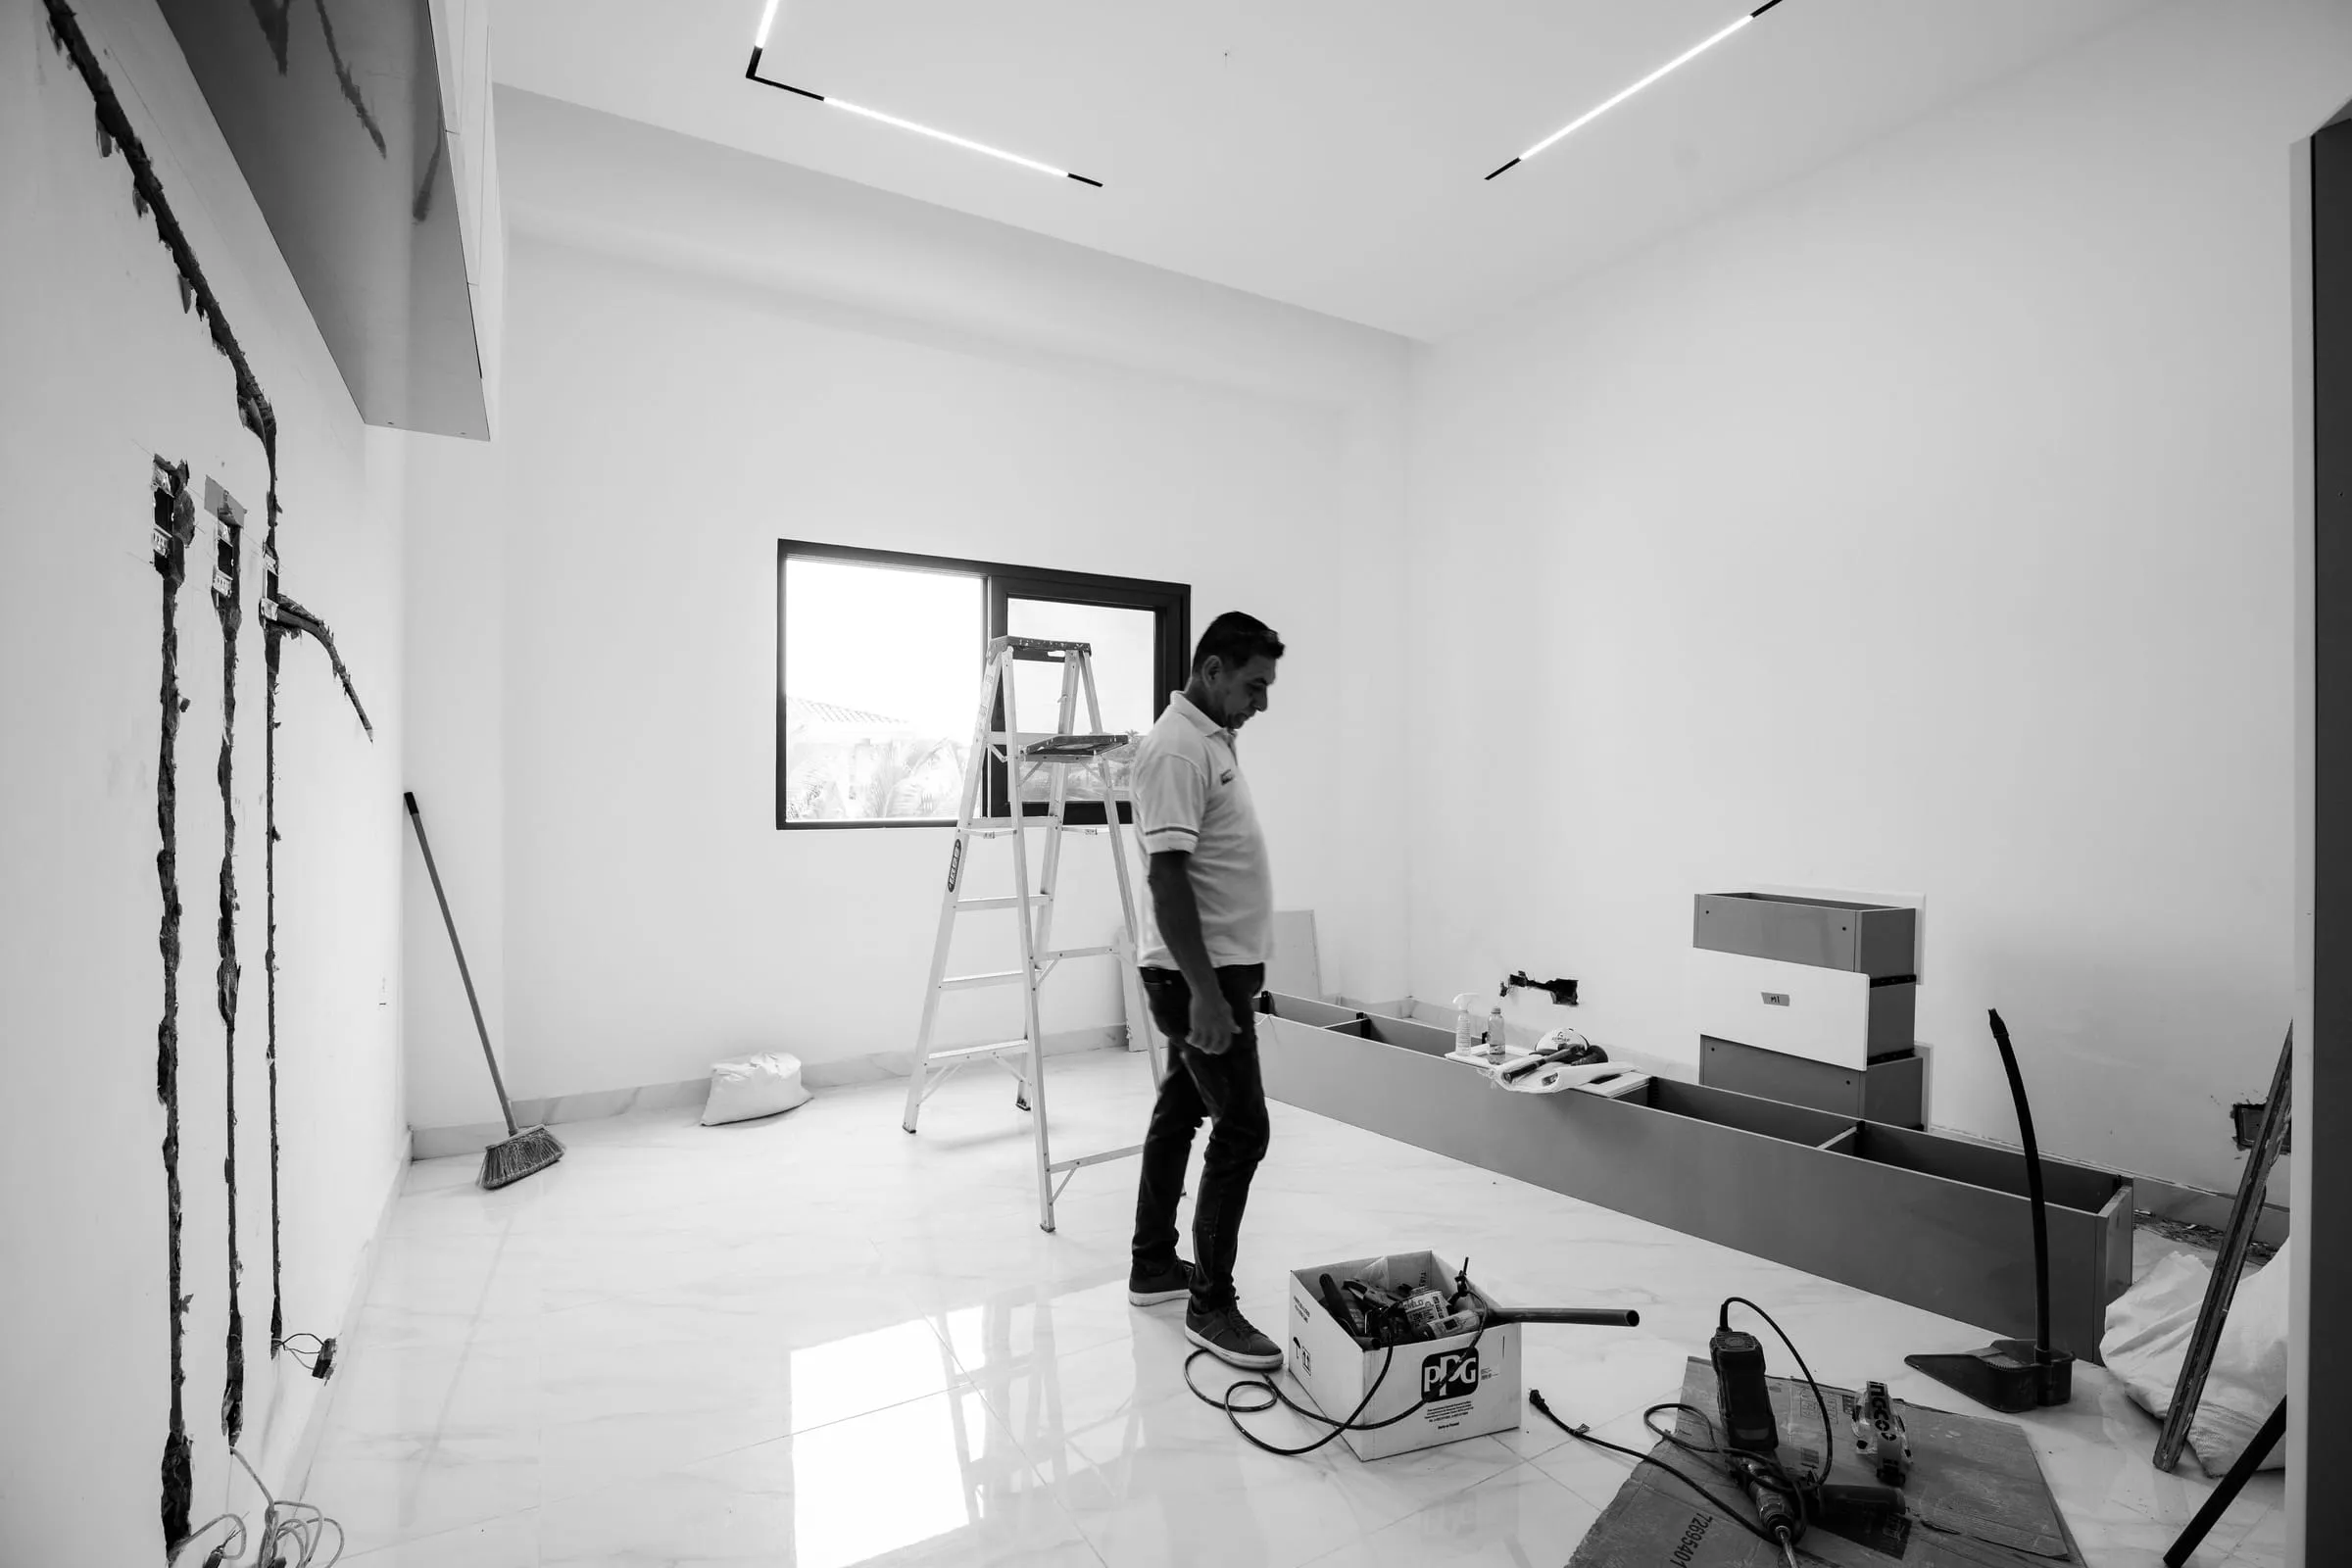
Electrical, plumbing and A/C with their specialists.
Flooring, wall finishes, paint and lighting.
Built in our own factory and installed.
Furniture, decor and final set-up.
Final walkthrough and a space ready to live in.
ResultThe space handed over, ready to live in.
When there are structural changes or permits, we coordinate with licensed architects and engineers.
The render shows how it will look. The elevation shows how it is built: dimensions, materials and details.
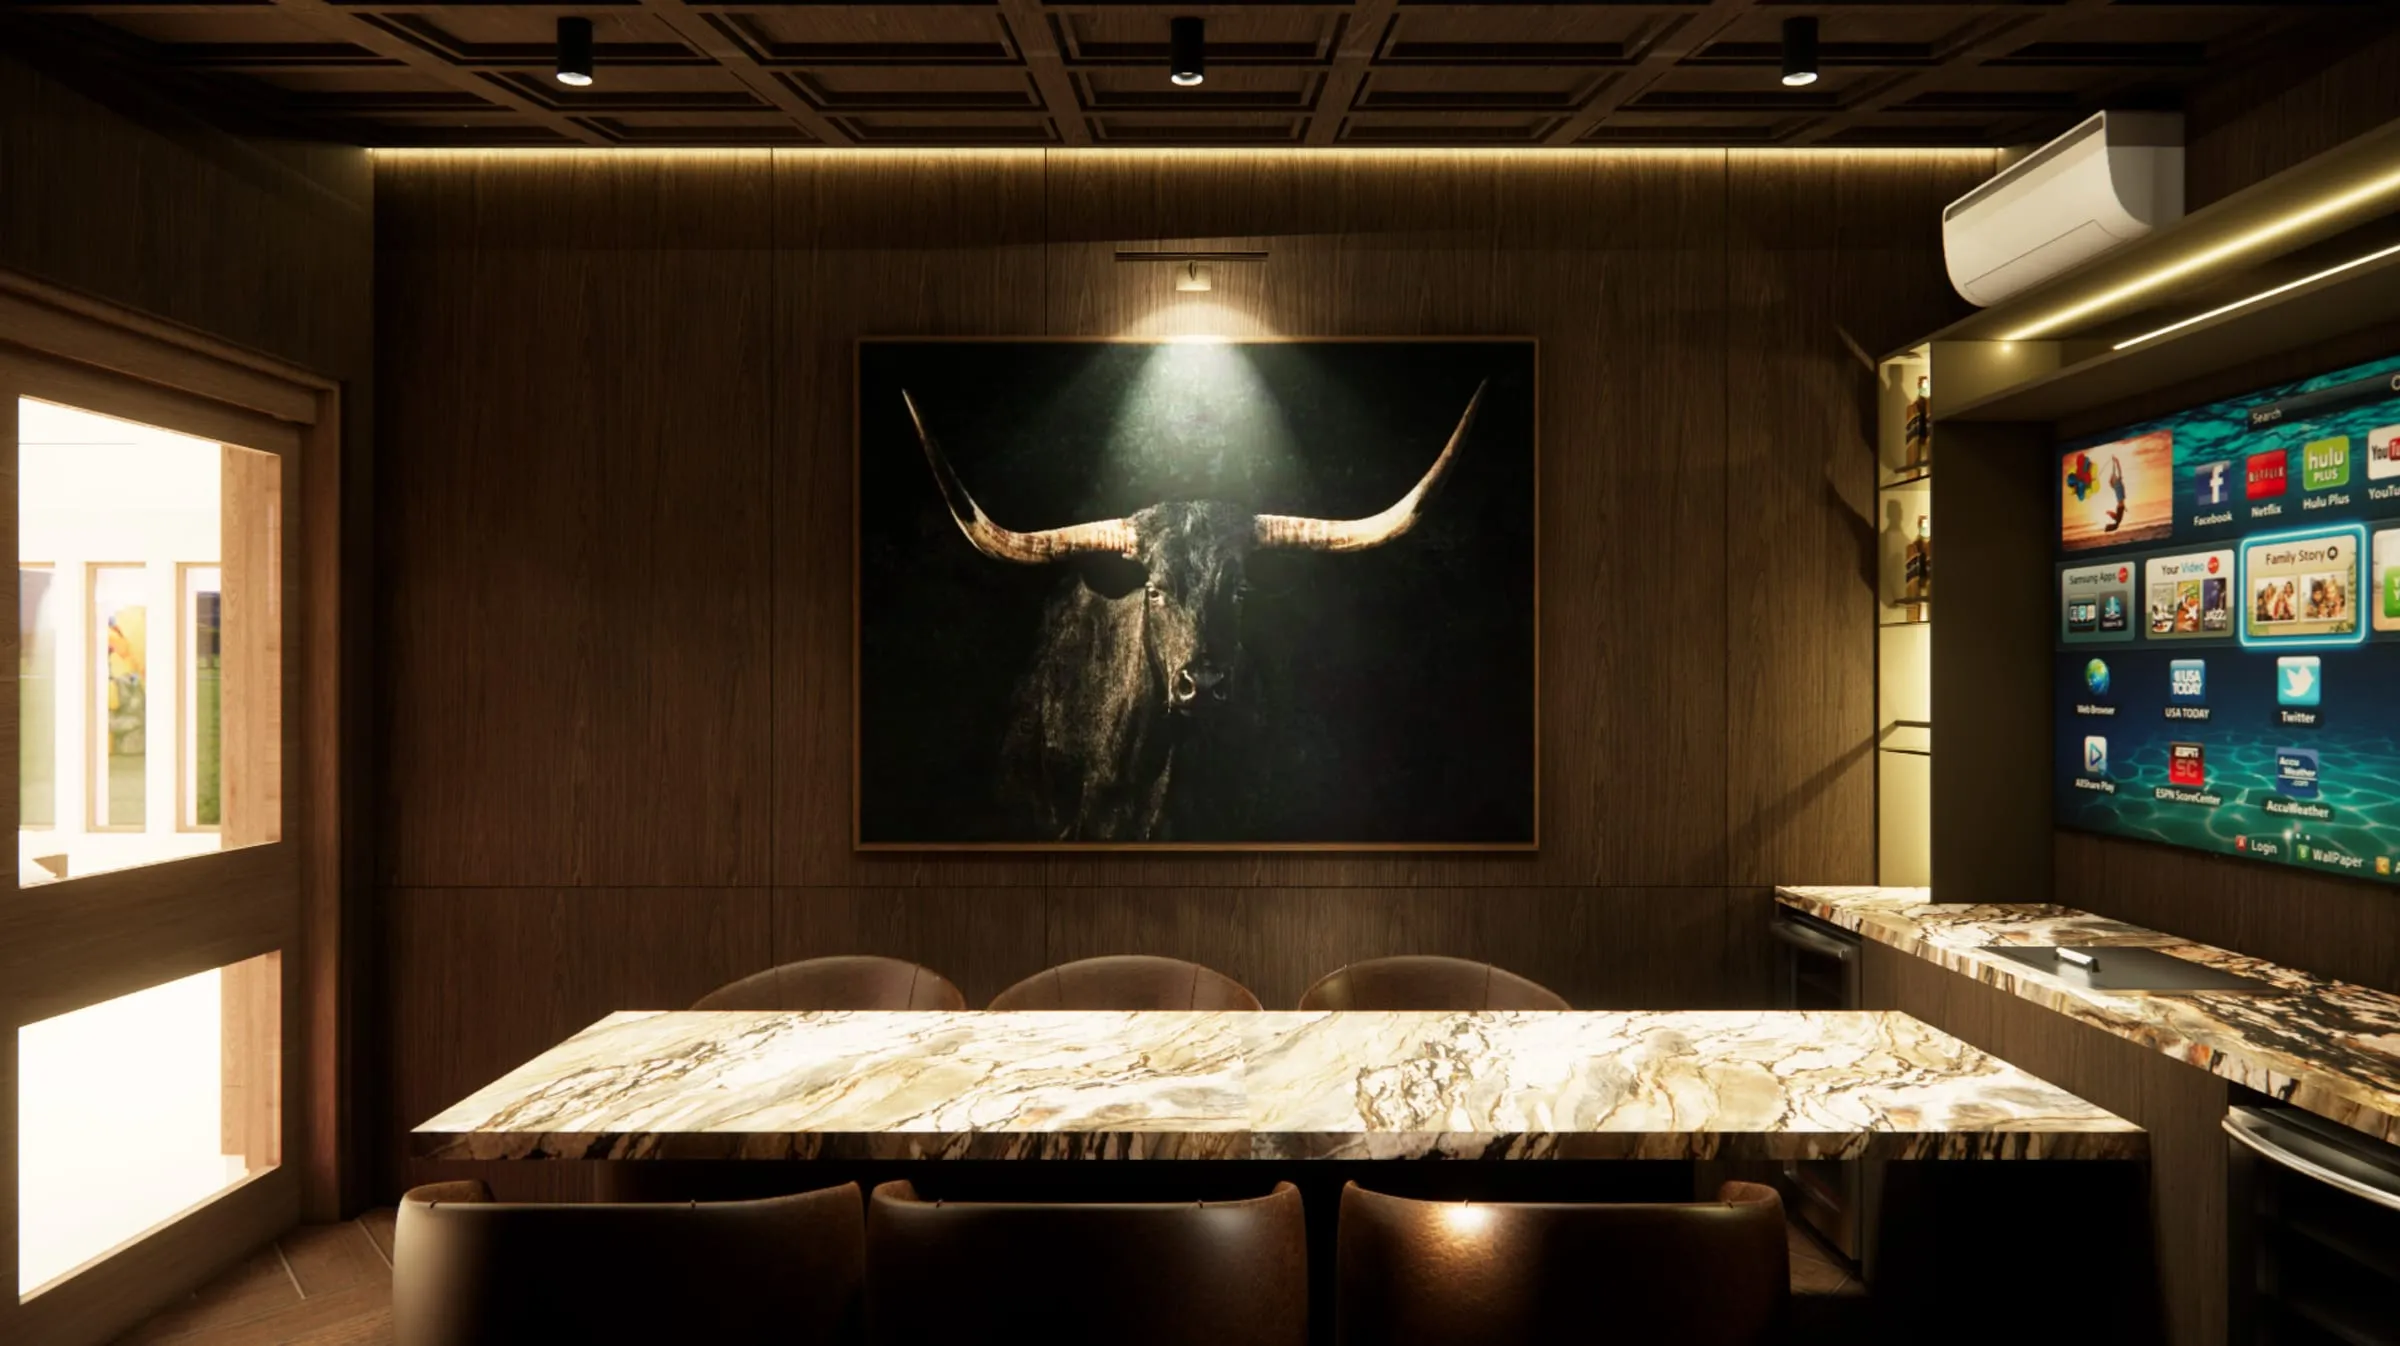
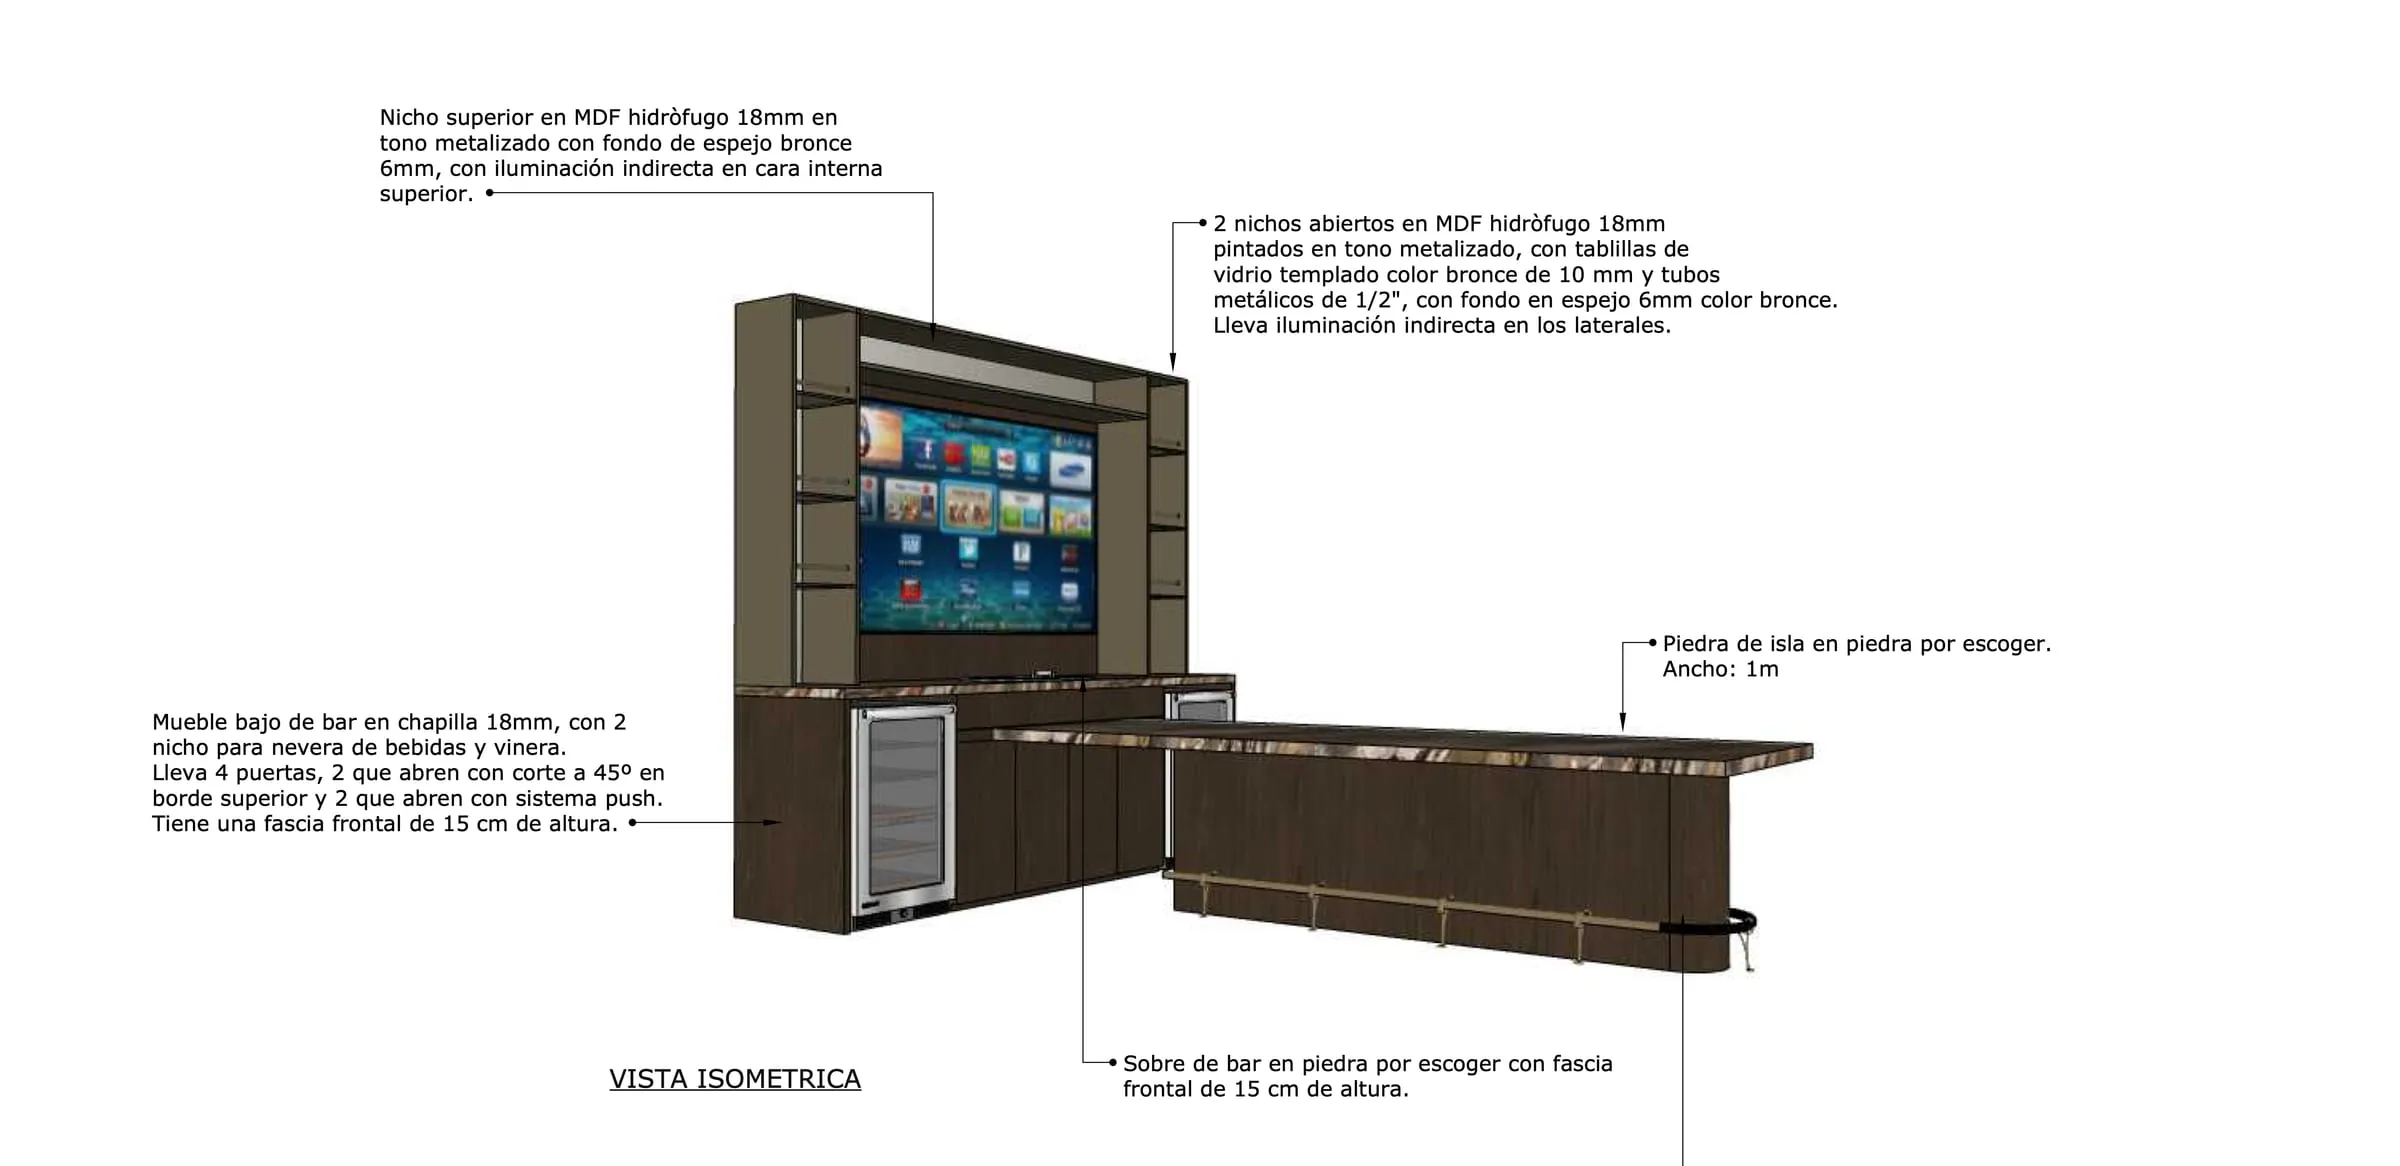
Bar · The Woods CE
Every project we build is backed by a full set of technical drawings, space by space, before a single wall is moved.
Reinforcements, structure and material changes in every ceiling.
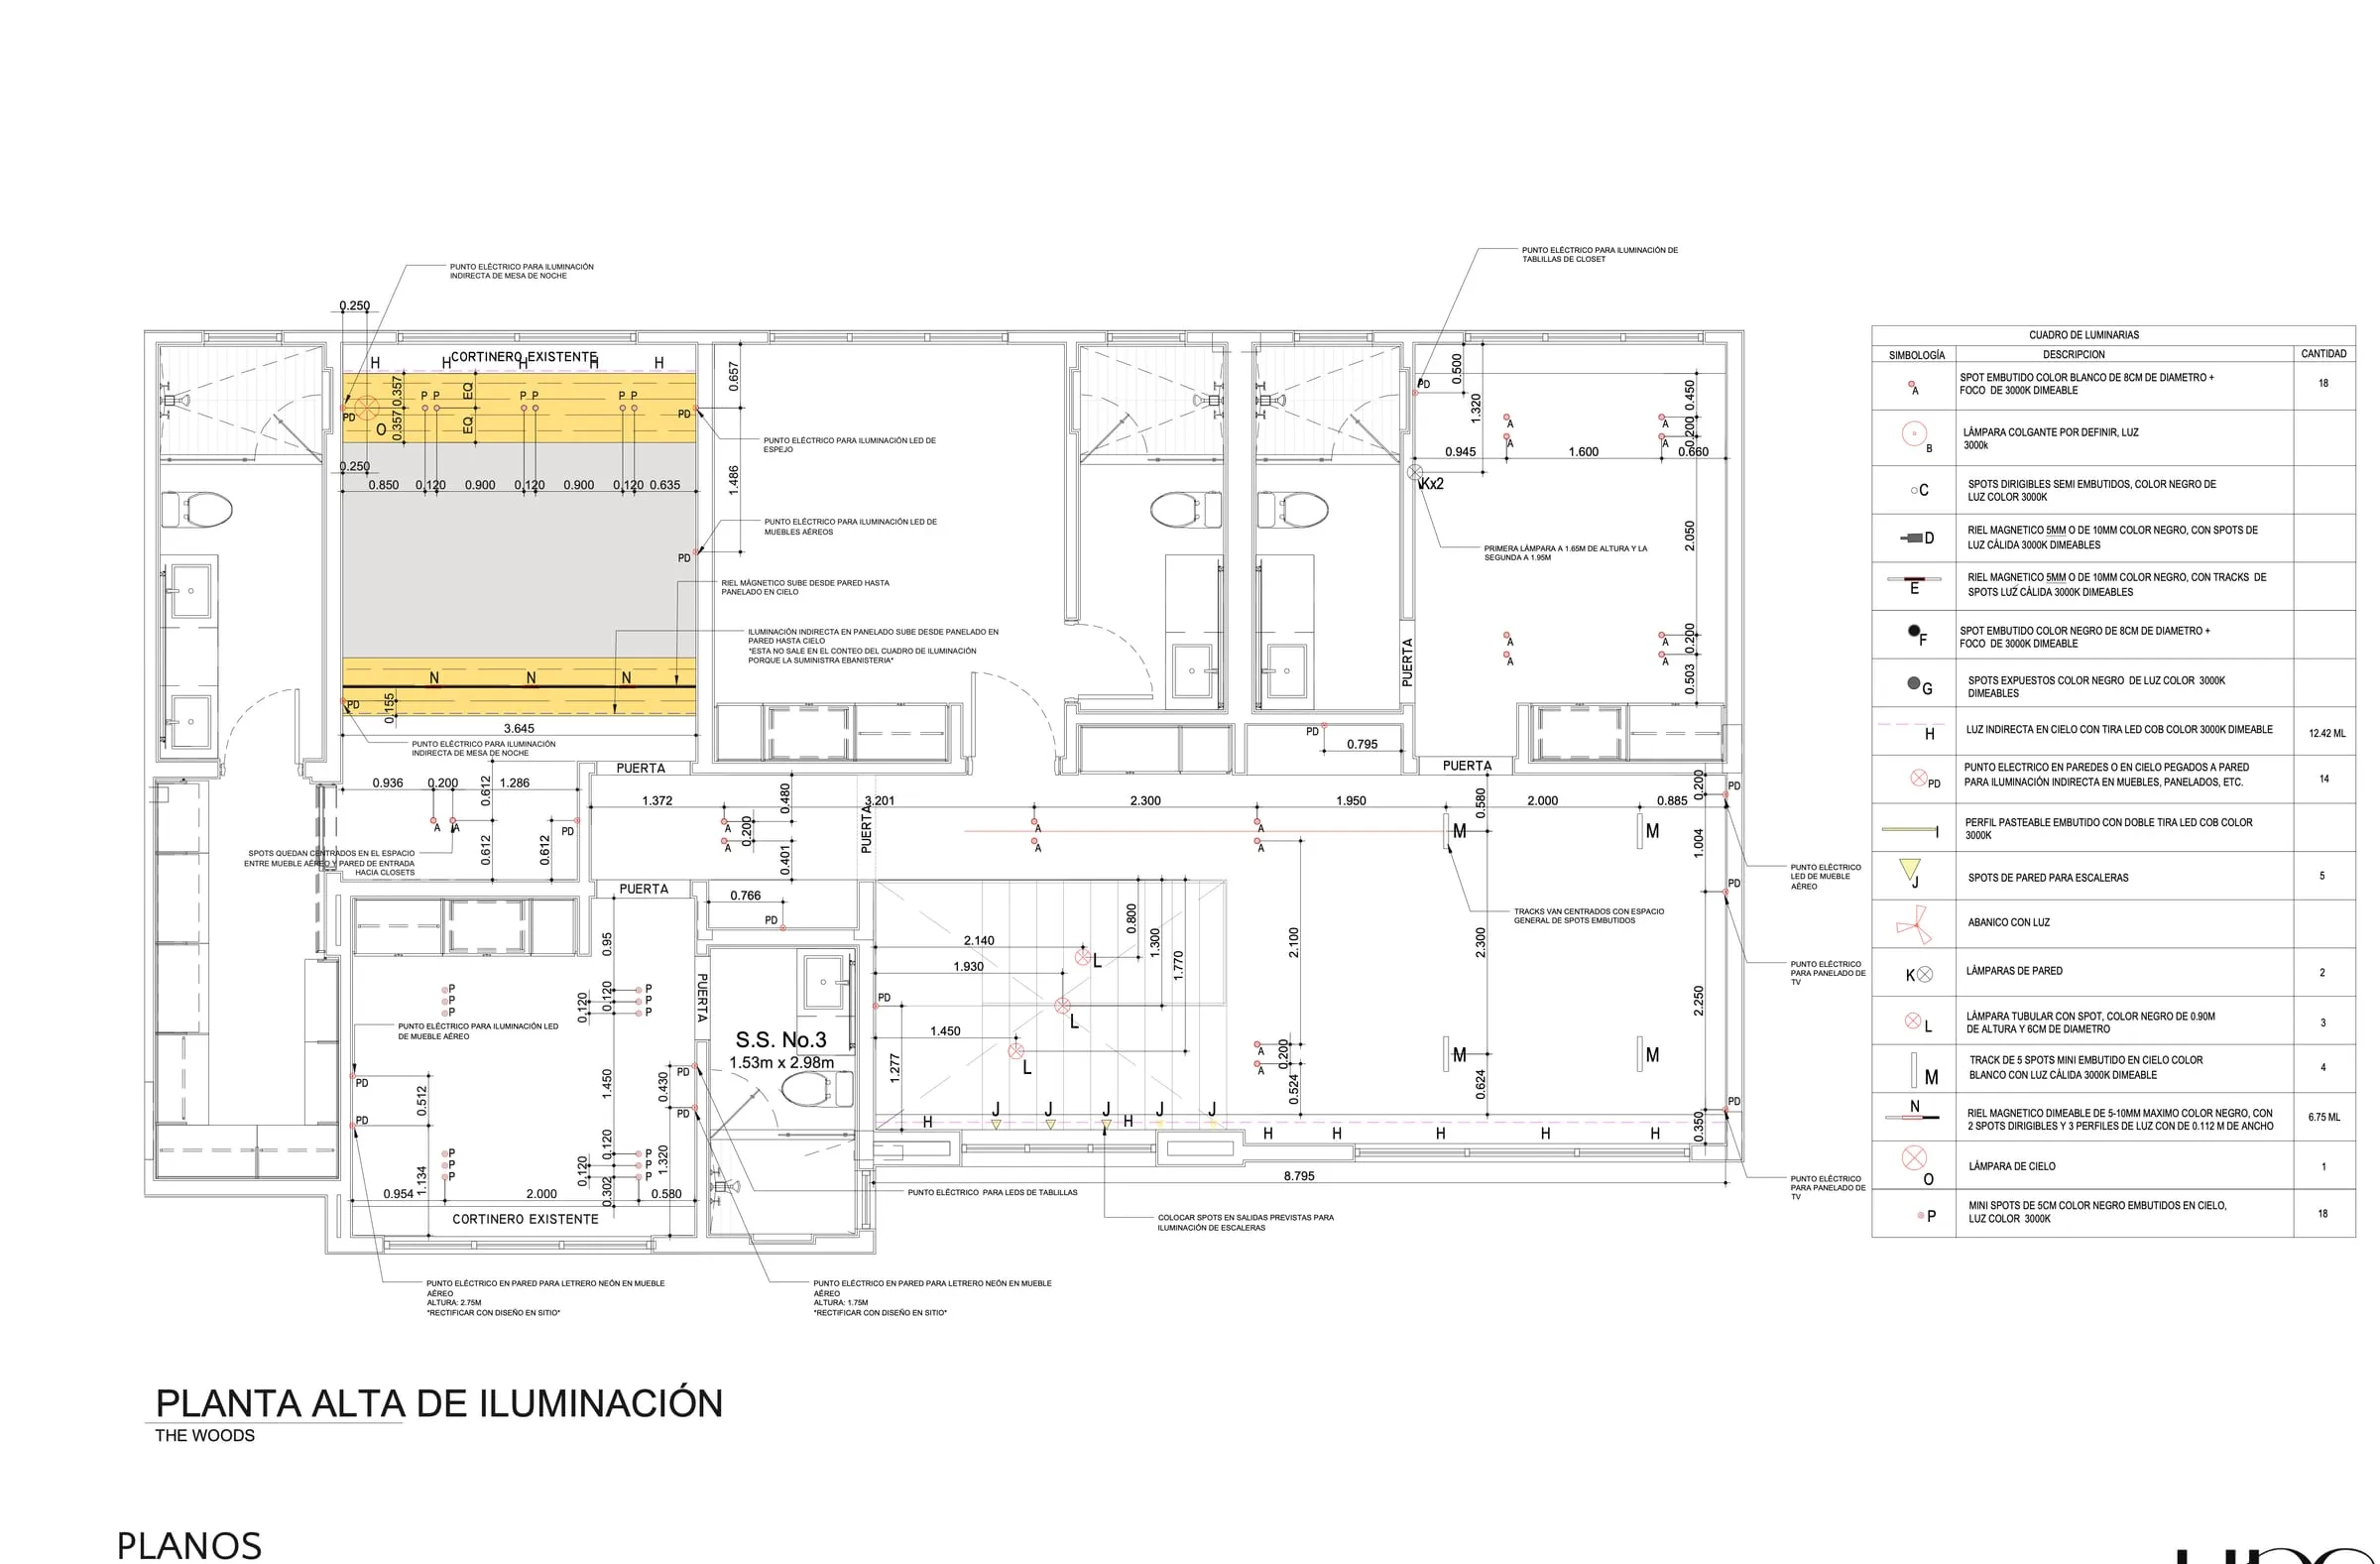
Fixture schedule, circuits and location in each space.
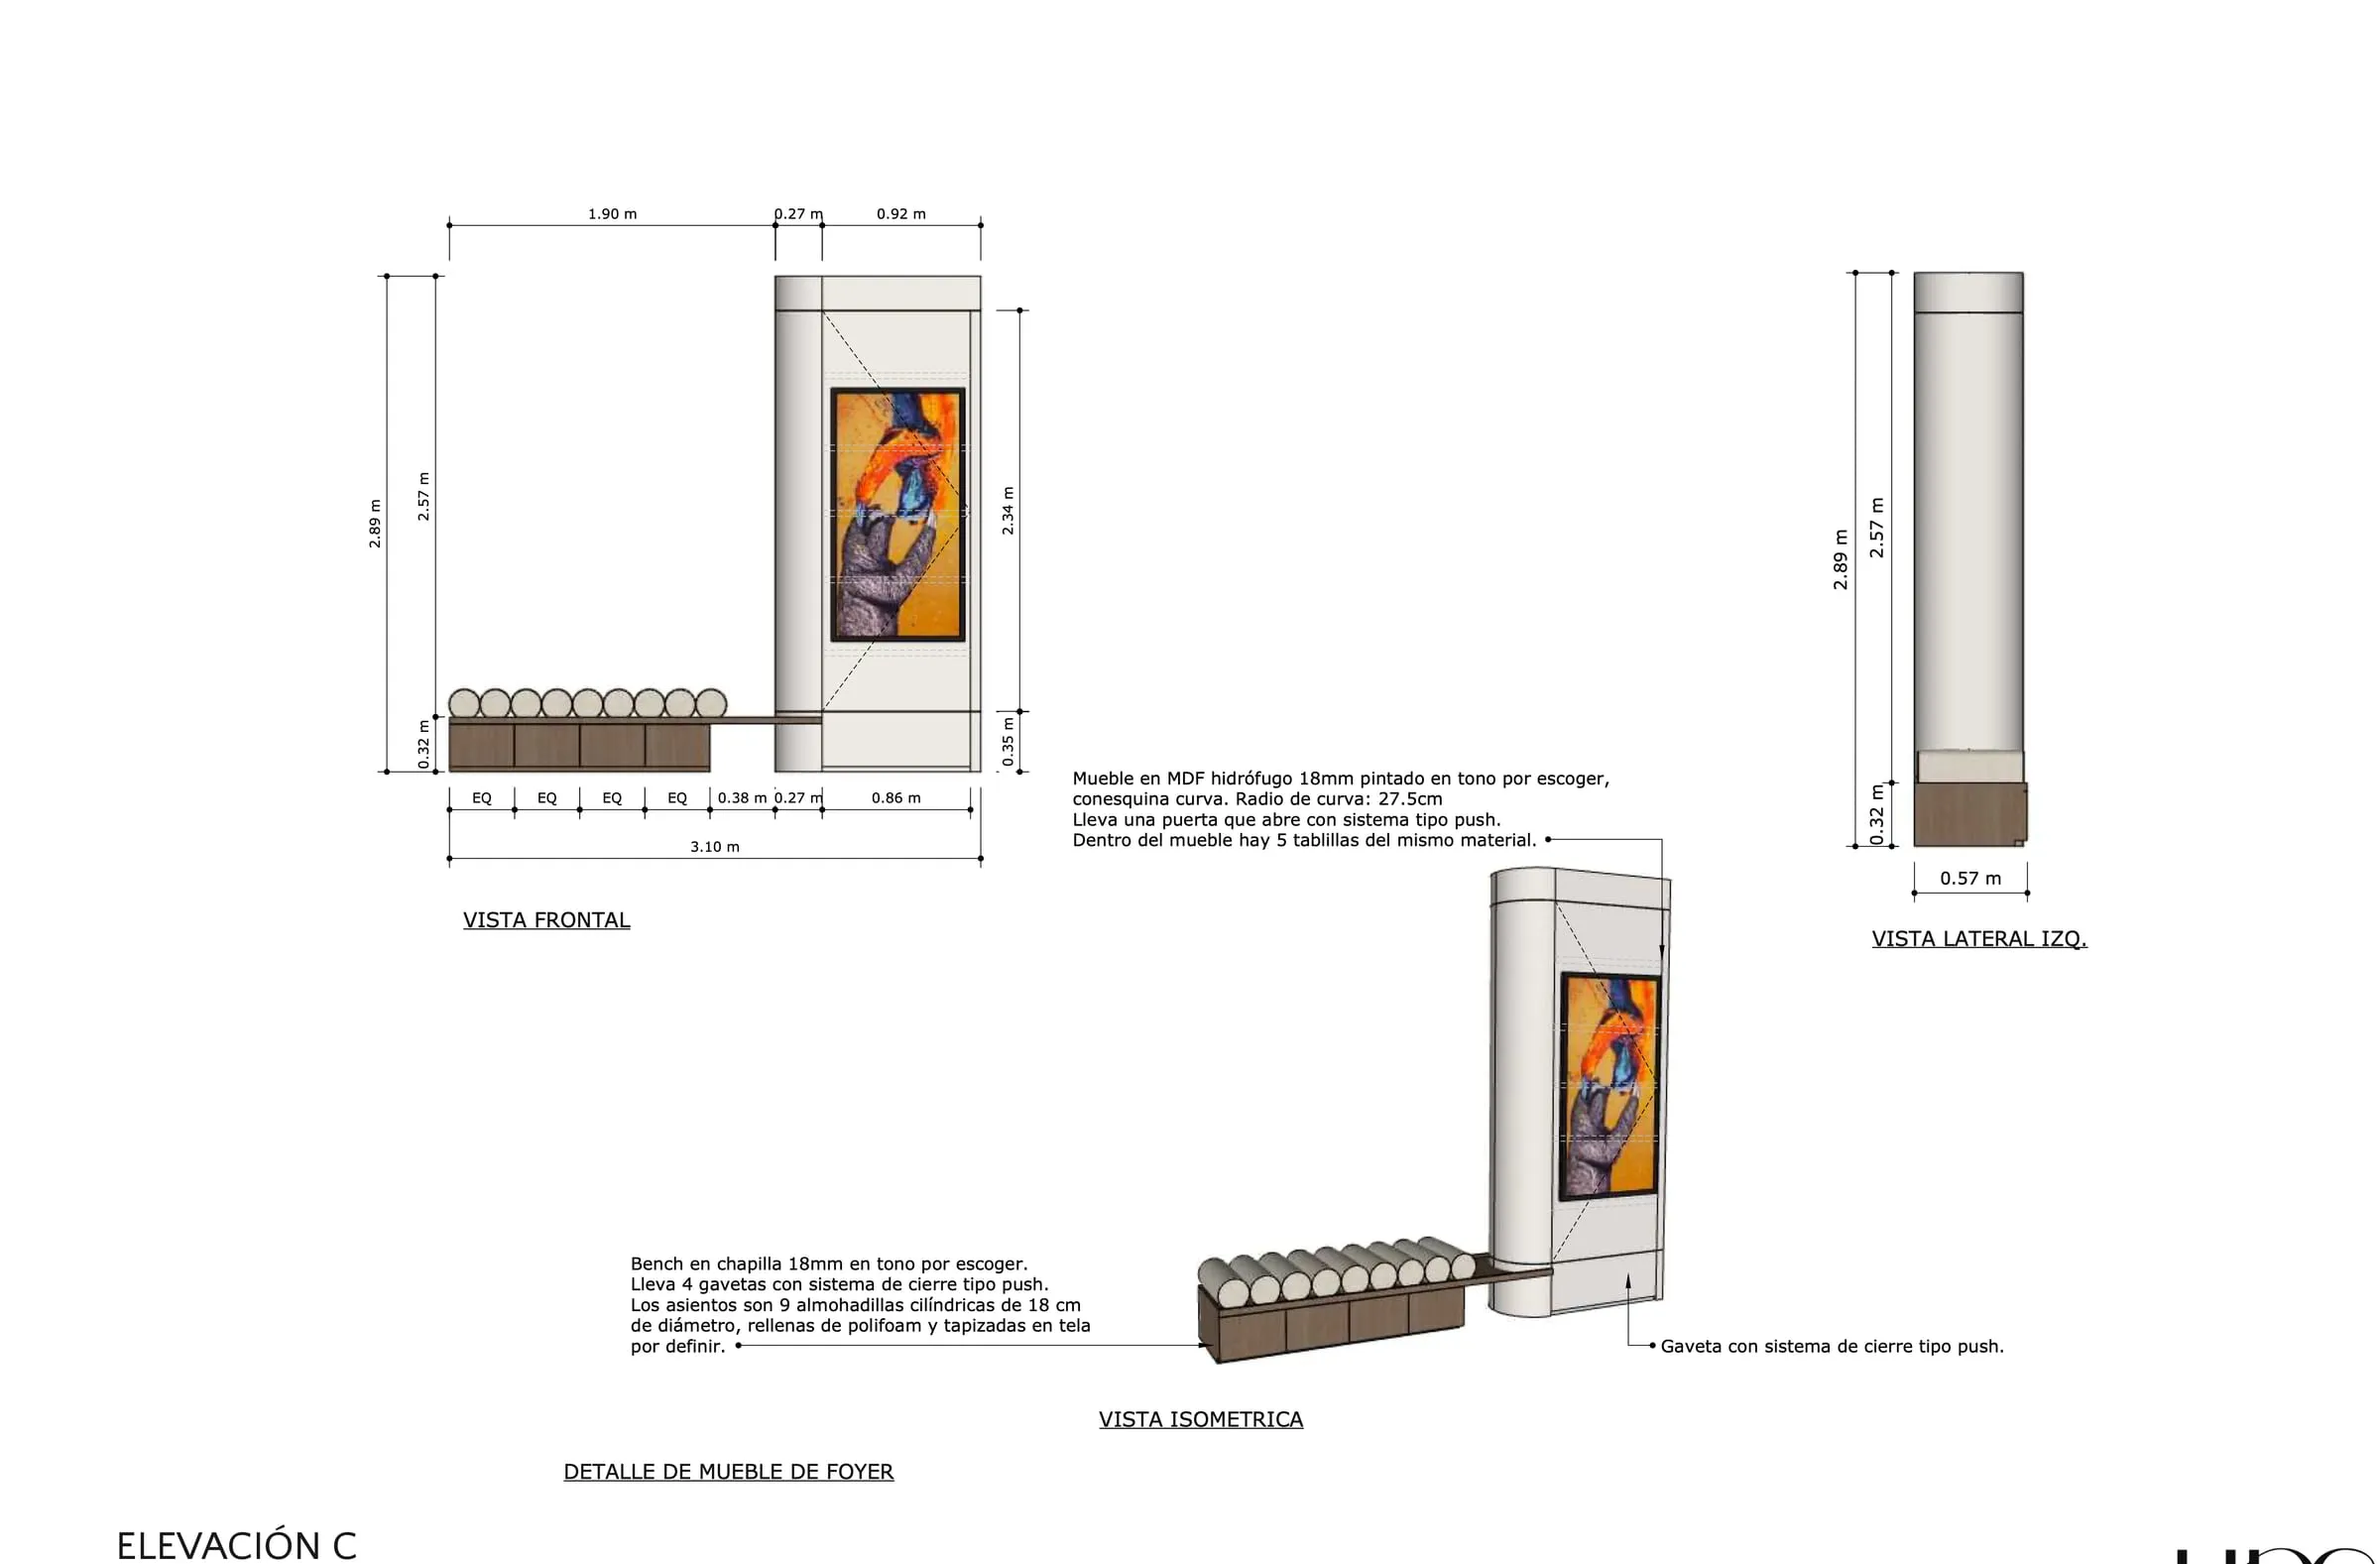
Measurements, materials and construction details of each piece.
Every phase with clear dates from day one.
Know where your project stands without being there.
Every change is approved in writing before it is built.
Materials and furniture arrive when the site needs them.
A single project lead, from start to finish.
“Designed as a whole, built in phases.”
For clients who live in the space or are moving in soon: we design the entire project and build it in phases, without losing sight of the whole.
HDC Studio was born from El Hijo del Carpintero. Millwork and custom furniture are produced in our own factory, which gives us control over quality, timing and finishes.
Discover El Hijo del Carpintero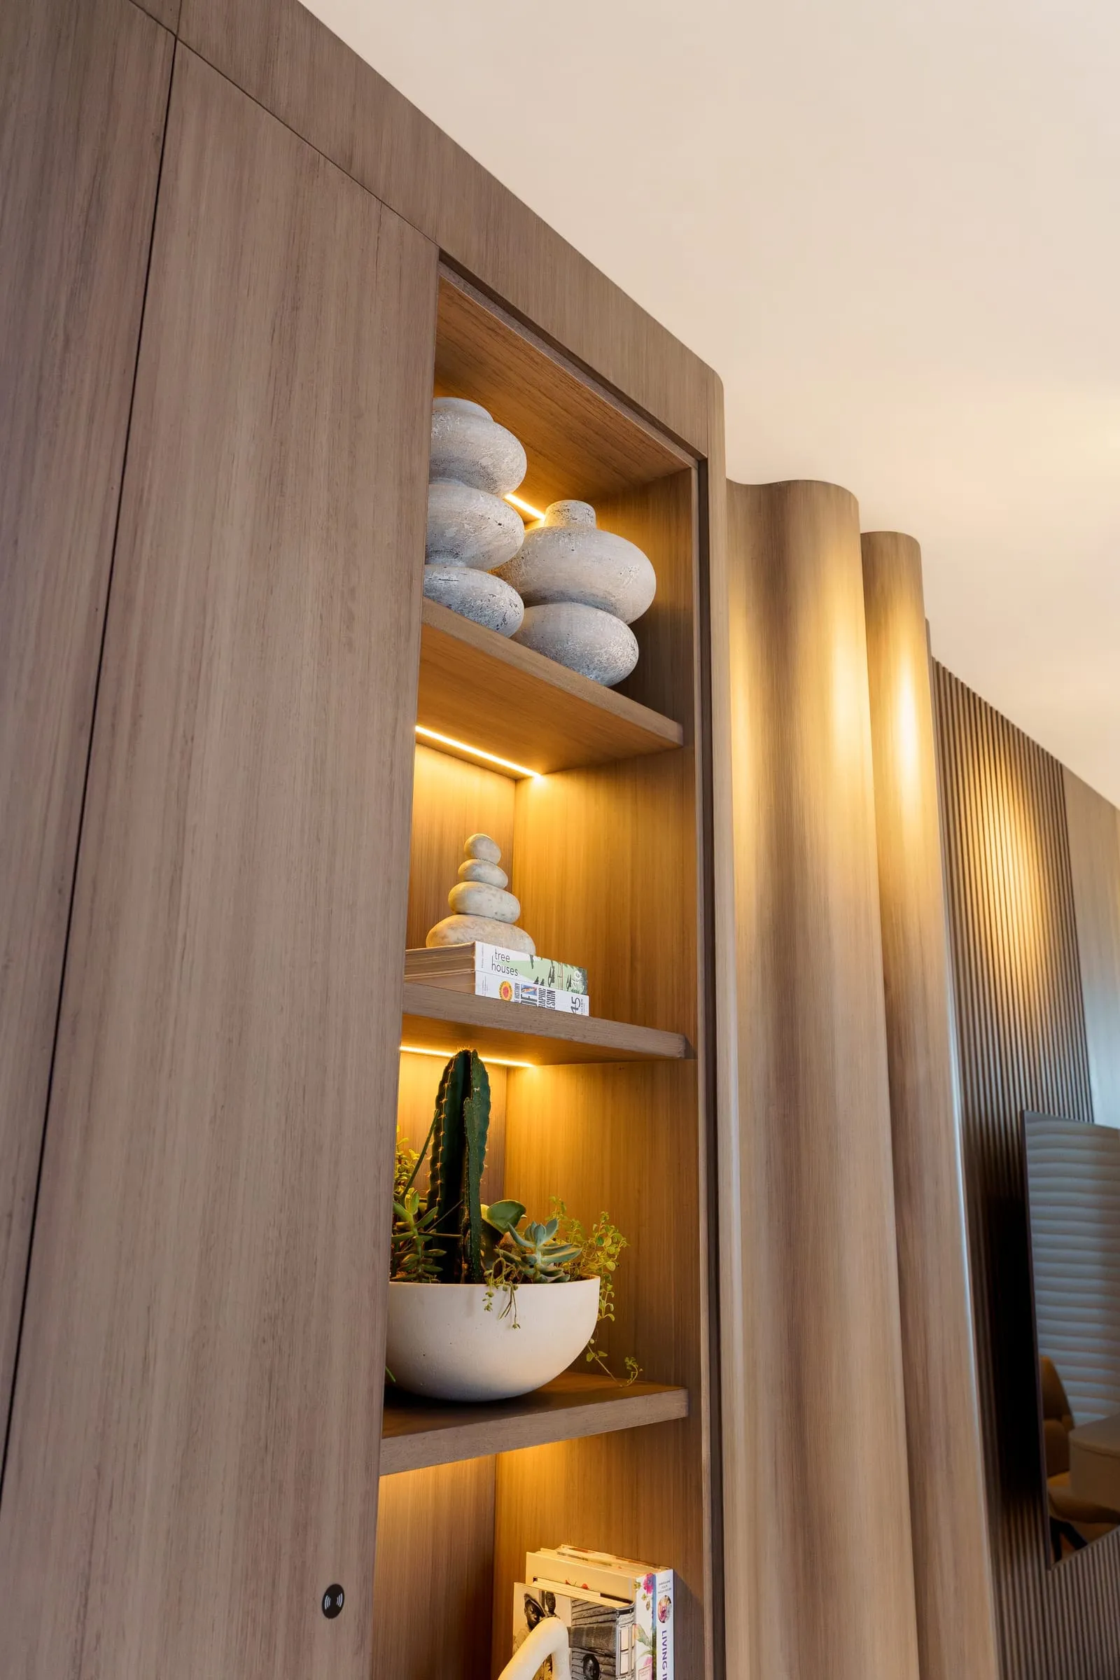
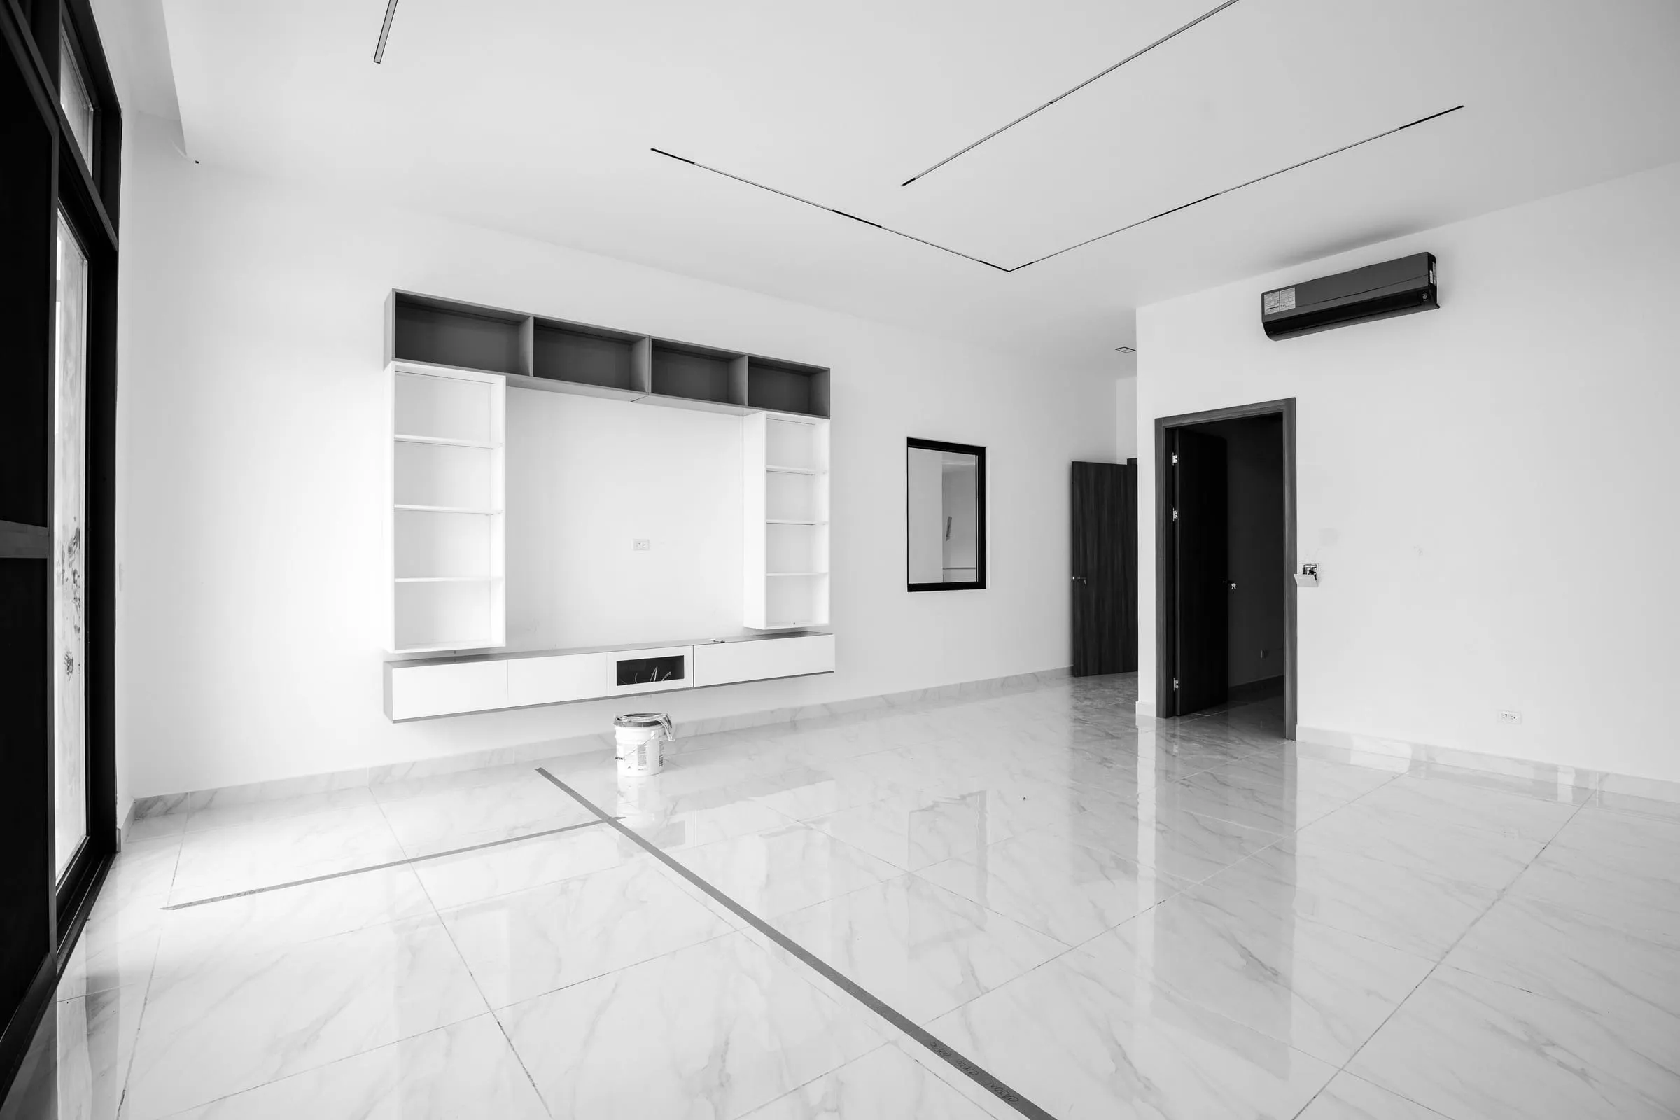
Slide to compare the render presented to the client with the finished space.
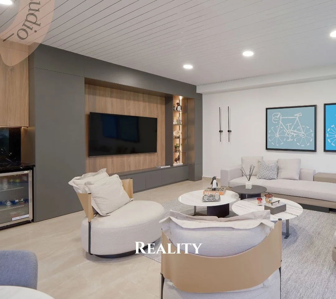
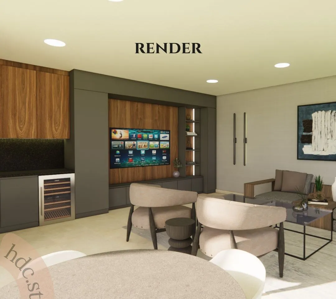
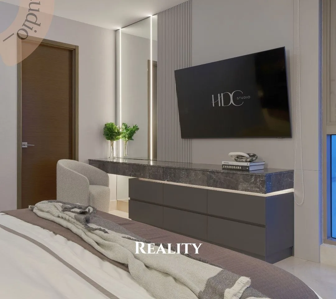
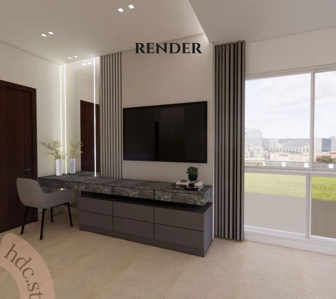
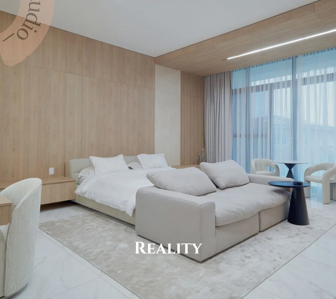
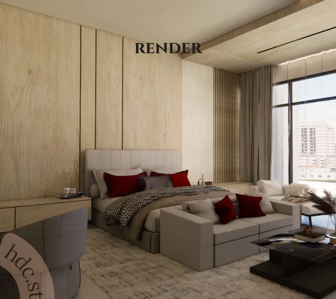
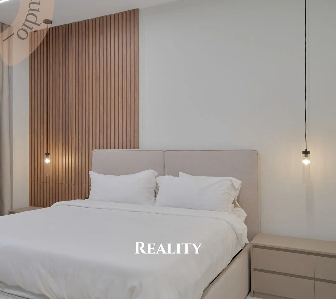
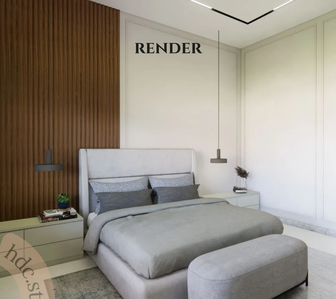
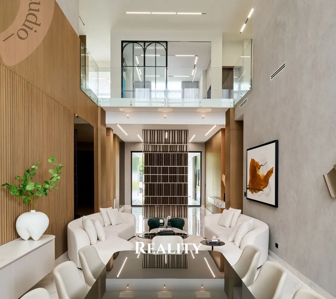
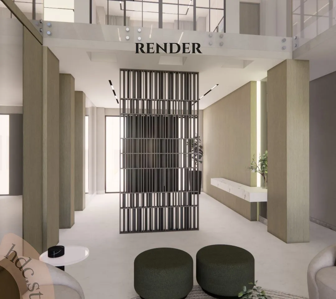
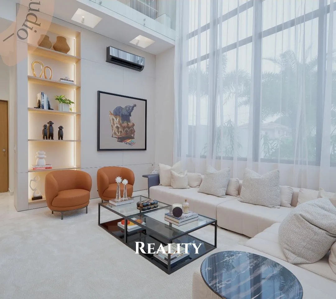
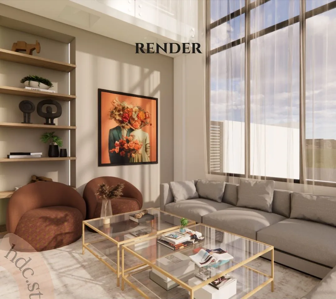
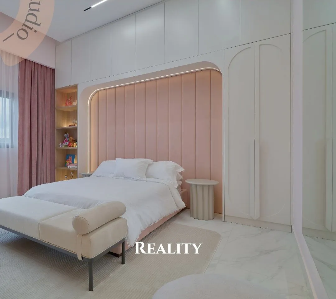
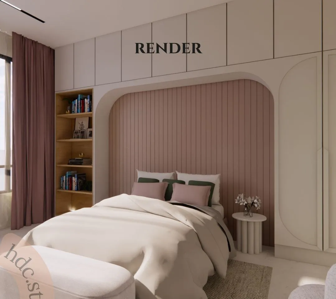
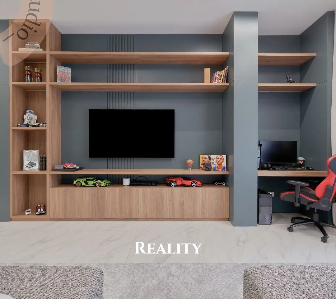
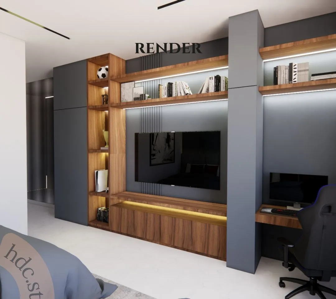
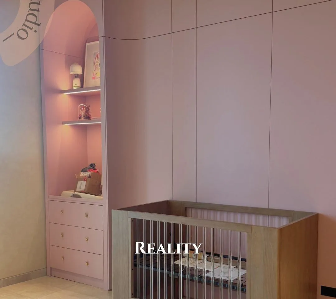
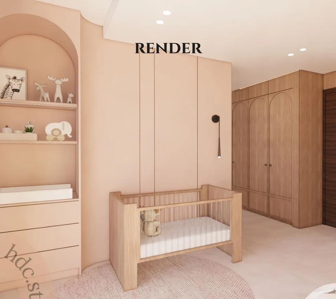
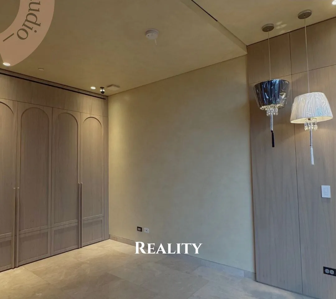
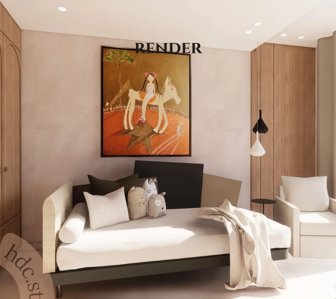
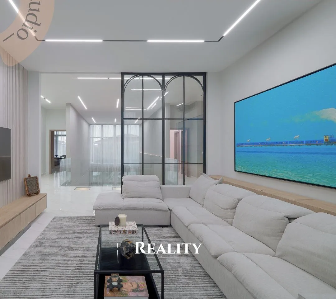
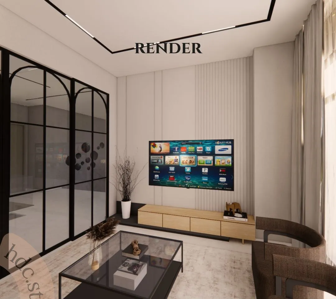
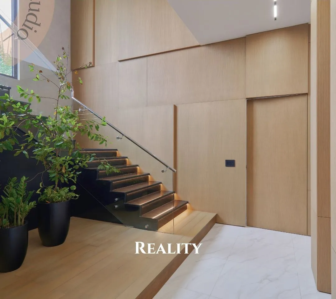
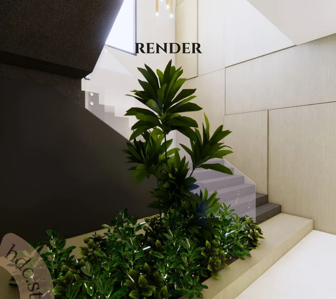
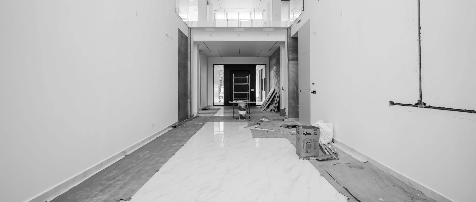
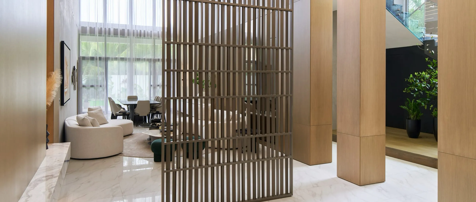
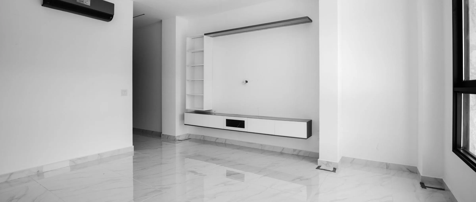
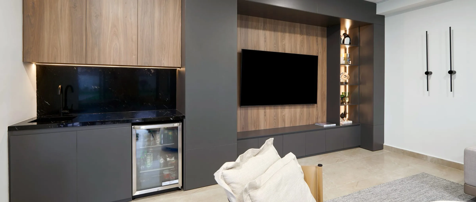
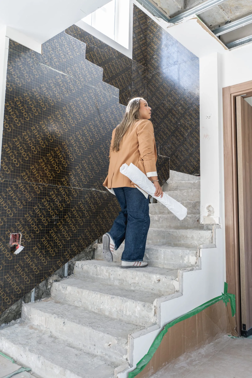
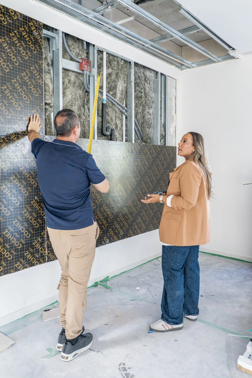
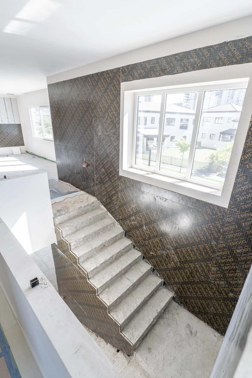
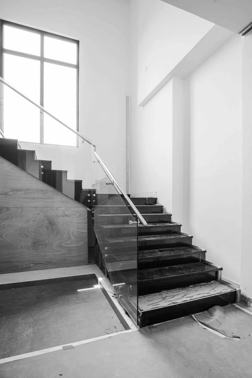
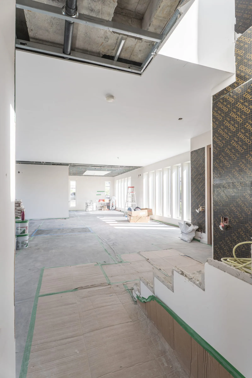
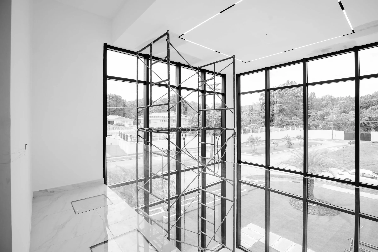
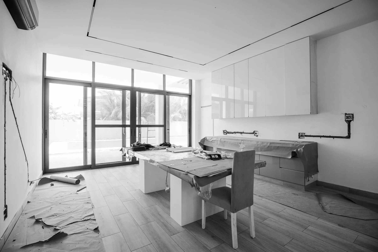
Demolition, shell works, installations, drywall, millwork and finishes: this is what a project looks like before handover.
Tell us what you need and book an appointment with our team.